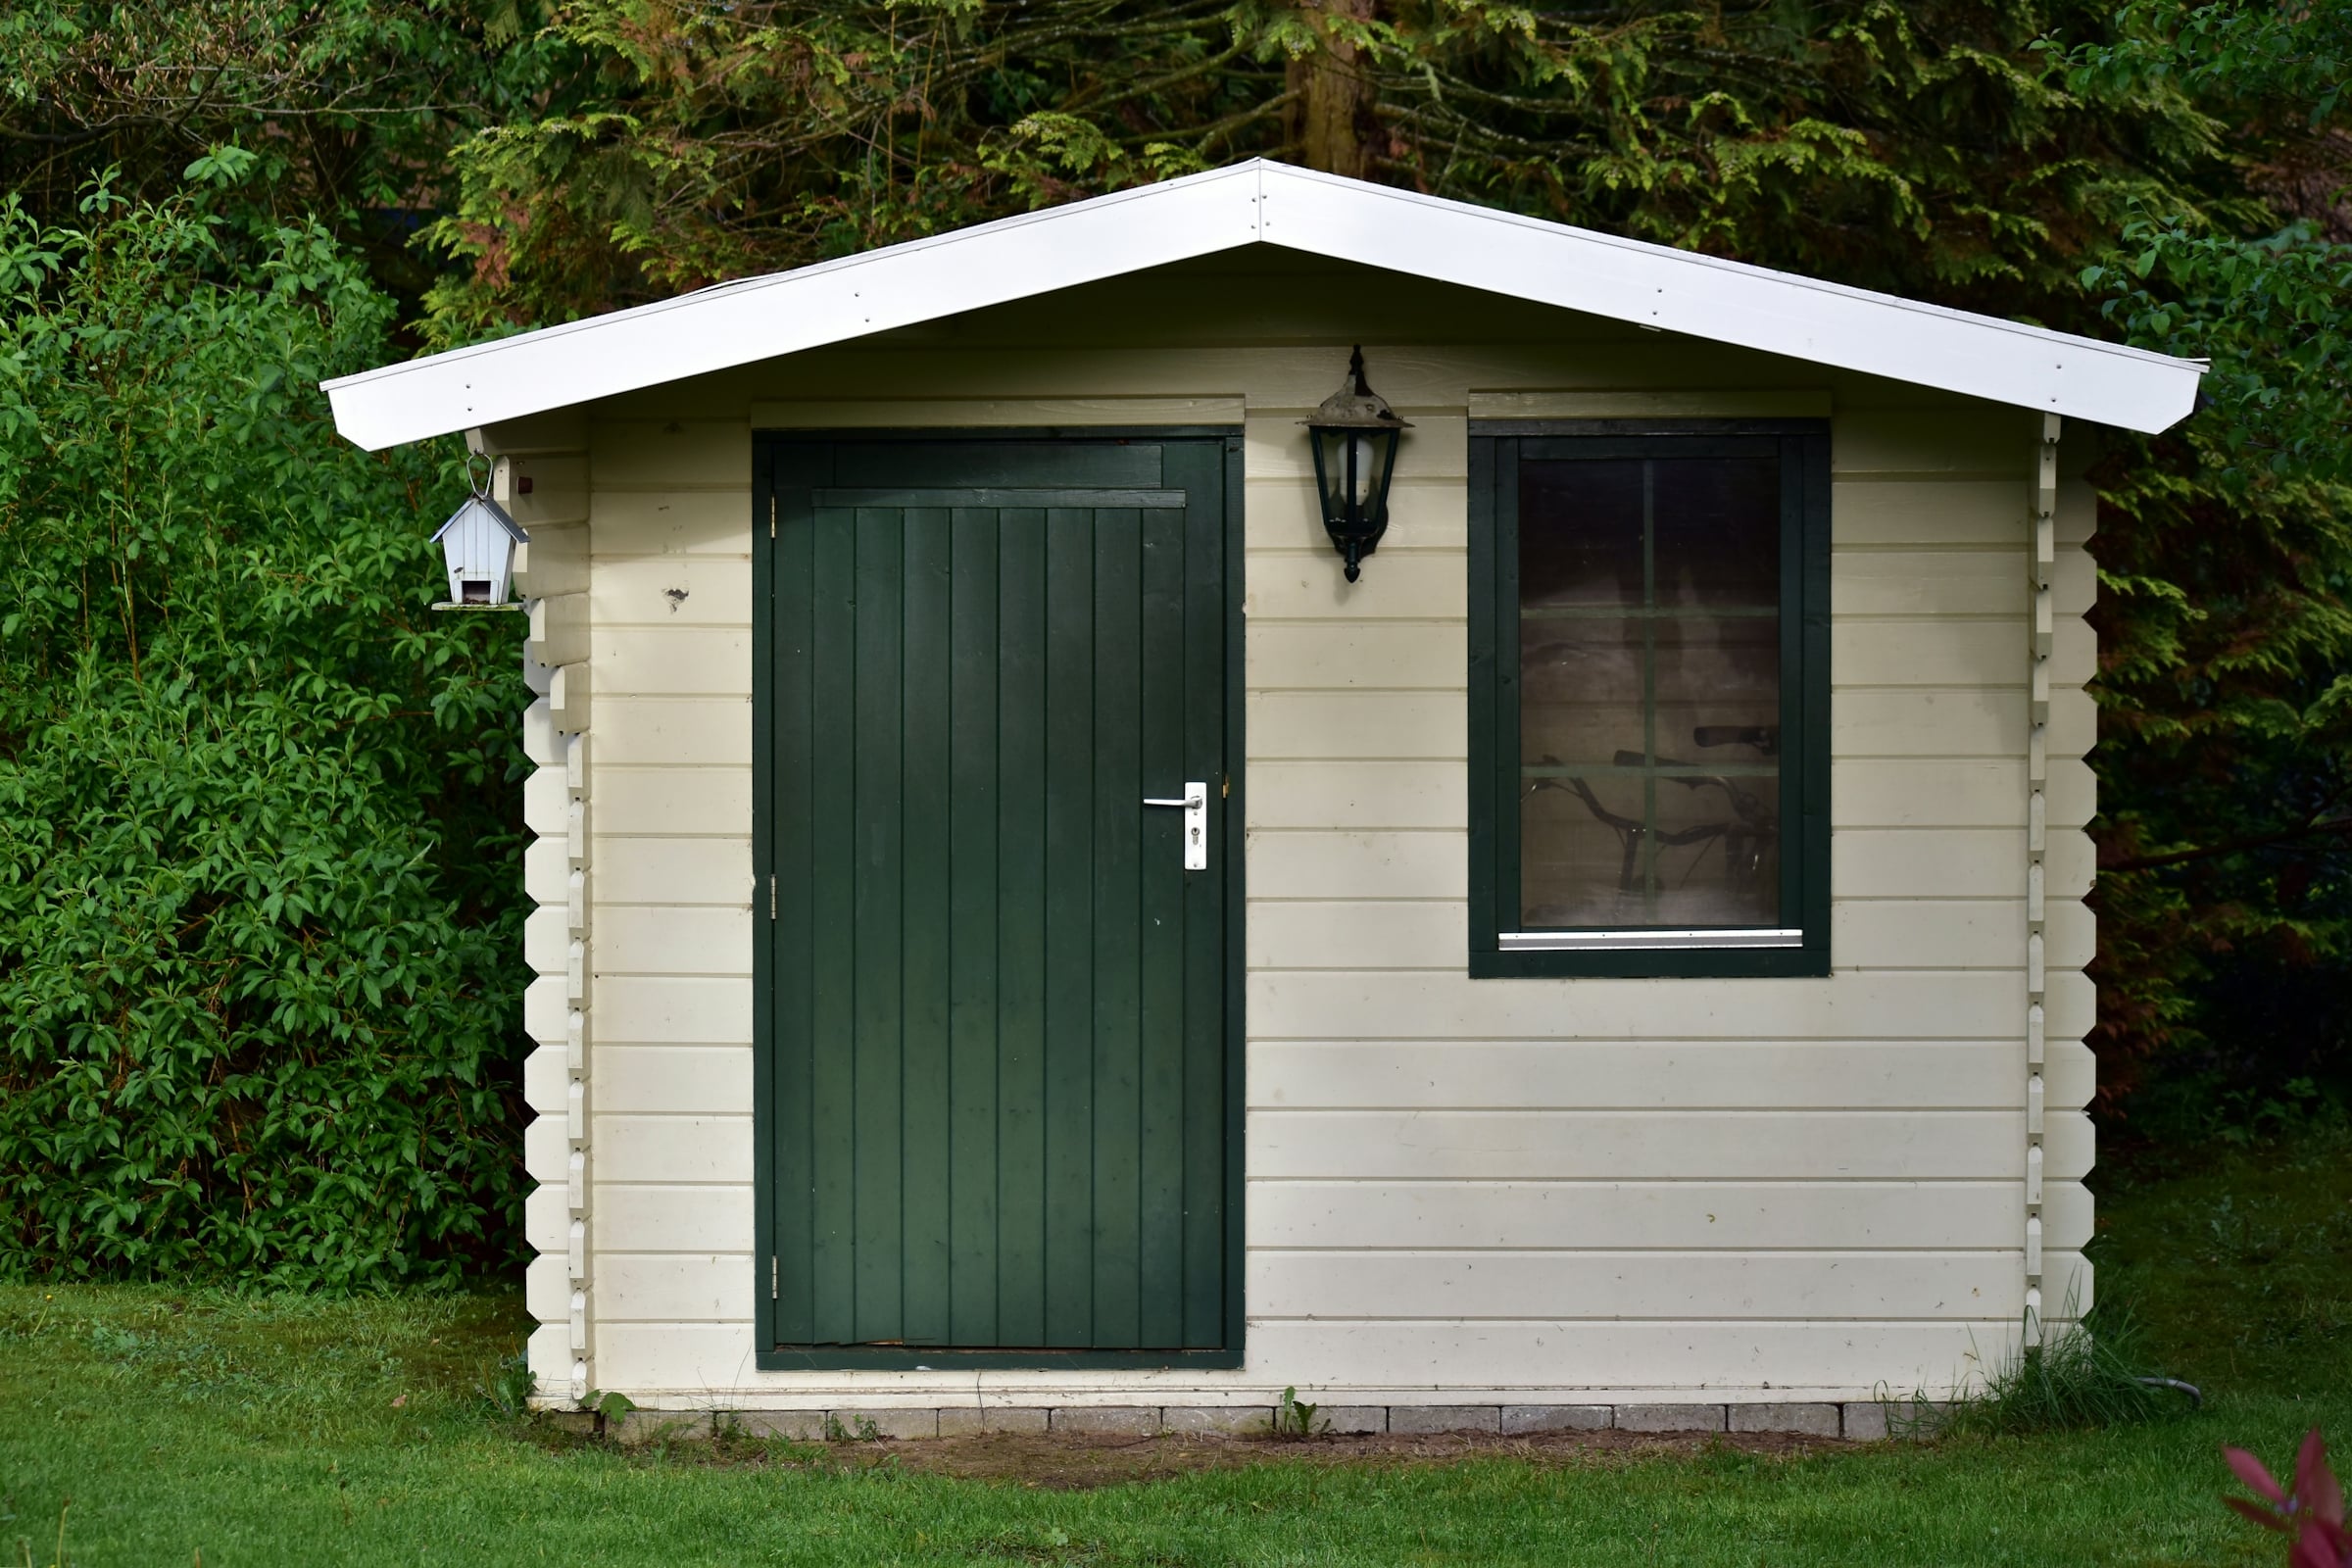
A shed, carport or detached garage can need a permit, a setback check and its own condition review, and the standard home inspection in Virginia does not cover a detached garage. That is the short answer. The rest of this guide shows what to check yourself and how to ask the City of Richmond, Chesterfield County and Henrico County for permit history.
Outbuildings are easy to overlook on a showing day. They are also where unpermitted work tends to hide, because owners often build them on a weekend. If you are searching across the City of Richmond, Chesterfield and Henrico, the rules differ in each, so check the one that matches the address.
What the Virginia inspector regulation covers and leaves out
Virginia’s home inspector rules, 18VAC15-40-130, describe what a home inspection report must address. We read the text on the Virginia Law site. The parts that matter for outbuildings:
- Attached garages and carports are in. The exterior list names “attached garages, carports, and any associated railings.”
- Detached garages are out. The same section says the exterior coverage “does not include” detached garages, along with screening, shutters, awnings, storm windows and storm doors.
- Garage doors are in. The interior list names garage doors and permanently mounted door operators, plus interior walls, ceilings and floors of any adjacent garage.
- Fences and privacy walls are out in the walkway and driveway item.
- Roof drainage is in. Gutters and downspouts are part of the roof system item.
The lines we read do not name sheds at all. Do not assume a shed is looked at. The regulation also says the evaluation covers “readily accessible components” and is subject to the inspection contract, and that anything not inspected must be named in the report with a reason. Ask your inspector in writing, before the inspection, whether the shed, detached garage or workshop is in the scope. If it is not, hire a separate contractor or inspector for it, and make that part of your inspection timeline. The Richmond home inspection guide explains the full process.
What to look at on the outbuilding itself
You can do a first pass at a showing. Walk around and inside, and write down:
- Foundation and base. Is it on a slab, piers, blocks or bare ground? Look for rot where wood touches soil, and for gaps under the walls.
- Water. Does roof water pour against a wall? Is there staining, soft wood or a musty smell at floor level? The wet crawl space guide covers drainage clues that apply here too.
- Roof and framing. Look for sagging ridges, missing shingles, daylight through the roof, and posts on a carport that lean or sit loose.
- Electric and plumbing. A power run to a garage or shed, a sub-panel, a sink or a heater are all signs of work that may have needed a separate permit. Ask who did it.
- Use. Is it set up as a bedroom, studio, rental or business space? That changes zoning and code questions. See the home business zoning guide if the owner runs a business from it.
- Distance to the property line. Compare what you see with the survey or plat, not with a fence, which is often not on the line.
Permits and setbacks, locality by locality
| Locality | What its page says | Where to ask |
|---|---|---|
| City of Richmond | No building permit for a one-story detached shed of 256 sq ft or less (unless F-1 or H occupancy). A Certificate of Zoning Compliance is still needed for an exempt accessory structure 3 feet or taller. | Bureau of Permits and Inspections, (804) 646-4169, [email protected] |
| Chesterfield County | Building permit required for detached garages, carports and tool sheds. The page gives no size cutoff. | Building Inspection, 804-751-4990 or [email protected] |
| Henrico County | Lists sheds and garages under its residential building permit. Its submittal page gives no size threshold. | Department of Building Construction and Inspections (see the permit center page) |
Richmond’s rules go further. Per the City’s accessory structure guide, an accessory building cannot be larger than the main building’s footprint, and in residential districts it cannot exceed 20 feet tall. Even a structure that needs no building permit must meet yard rules. Side and rear setbacks in the single-family districts range from 10 feet in R-1 down to 3 feet side and 5 feet rear in R-6 and R-7. Which district a lot sits in is on its zoning record, so confirm it before you rely on any number.
Chesterfield’s residential project page asks for a plot plan showing setbacks, plus foundation, framing and roof plans for these structures. That means a permitted garage or carport should have a paper trail with a plan set behind it. A missing trail is your cue to ask more questions.
How to ask for permit history
- Get the address and parcel details from the listing and the seller disclosure. Ask the seller, in writing, which structures were built or changed during their ownership, and when.
- Chesterfield. The county’s Permits page says its Enterprise Land Management portal lets the public look up inspection history, and offers a permits-issued search by date range for permits since February 2021. Older permits may need a call to 804-751-4990.
- City of Richmond. The City’s homeowner permit guide says permits and stamped documents are kept in the Online Permit Portal. We could not confirm from the portal page how a buyer searches by address, so email the Bureau of Permits and Inspections with the address and ask for building permits and zoning compliance certificates for any accessory structure.
- Henrico. The permit center page links to county-issued permits but does not explain how to look up history. Contact the county’s building department with the address.
- Ask for finals, not just permits. A permit that was never finaled is an open question. Ask whether inspections were completed.
Get a saved search for homes with the outbuilding you want
Tell us the areas and the must-haves, such as a detached garage, workshop space or room for a carport, and we will set up a saved search so new matches reach you first.
If the permit is missing
An unpermitted outbuilding is a negotiation point, not an automatic reason to walk. Your options usually include asking the seller to apply for a permit or zoning approval before closing, asking for a credit, asking for removal, or choosing another house. The right path depends on the structure, the locality and your lender, so raise it early, before your inspection and due diligence periods run out. This is general information, not legal advice. Ask a Virginia real estate attorney how a missing permit affects your contract. If the house is a teardown candidate, the tear-down and rebuild guide covers what else to check.
Also check storm exposure. A carport or lightly built shed can fail in wind, and the storm and outage guide lists what to look at.
Looking at properties with acreage, where outbuildings are more common? Browse Richmond homes with acreage, or see Midlothian, Glen Allen and Church Hill, and use our property search to see current listings.
Your saved search, with outbuildings on the list
We will watch for matches in the City, Chesterfield and Henrico and flag listings that mention a garage, shed or workshop so you can ask about permits early.
Frequently asked questions
Does a Richmond shed need a zoning approval even if it needs no building permit?
Per the City’s accessory structure guide, an exempt structure that is 3 feet or taller still needs a Certificate of Zoning Compliance. Fences, walls and customary yard ornaments do not.
What does Richmond charge for that zoning approval?
The City guide lists $50 for a structure of 100 sq ft or less and $100 for one over 100 sq ft, billed by email after staff review. Check the current fee with the City, since the guide may be updated.
How long does Richmond take?
The guide says approved permits are typically issued within 10 business days of payment, assuming no unforeseen issues.
How close can a Richmond accessory building sit to the line?
The City guide says no overhang, gutter or downspout may cross the line, fire-rating rules apply near it, and no windows or doors are allowed within 3 feet of the line. It also recommends a survey to confirm lines and easements.
Does a Richmond historic district change anything?
Yes. The City guide says accessory buildings, fences and walls in historic areas also need Commission of Architectural Review approval.
Does Chesterfield require a soil report for a garage or shed?
Its residential project page says engineered soil reports are needed only when the structure has potentially habitable space and sits in the Triassic Basin, an area of higher shrink-swell soil. Two-story structures with habitable attics or upper floors may also need one.
Does Chesterfield list an electrical permit for a detached garage?
The page says auxiliary electrical, gas, mechanical or plumbing permits may also be needed depending on scope. Ask whether those were pulled if the building has power.
What if the inspector skipped the outbuilding?
Under 18VAC15-40-130, a component not inspected must be identified in the report with an explanation. Read that section of your report and decide whether to hire someone for the missing piece before your deadline.