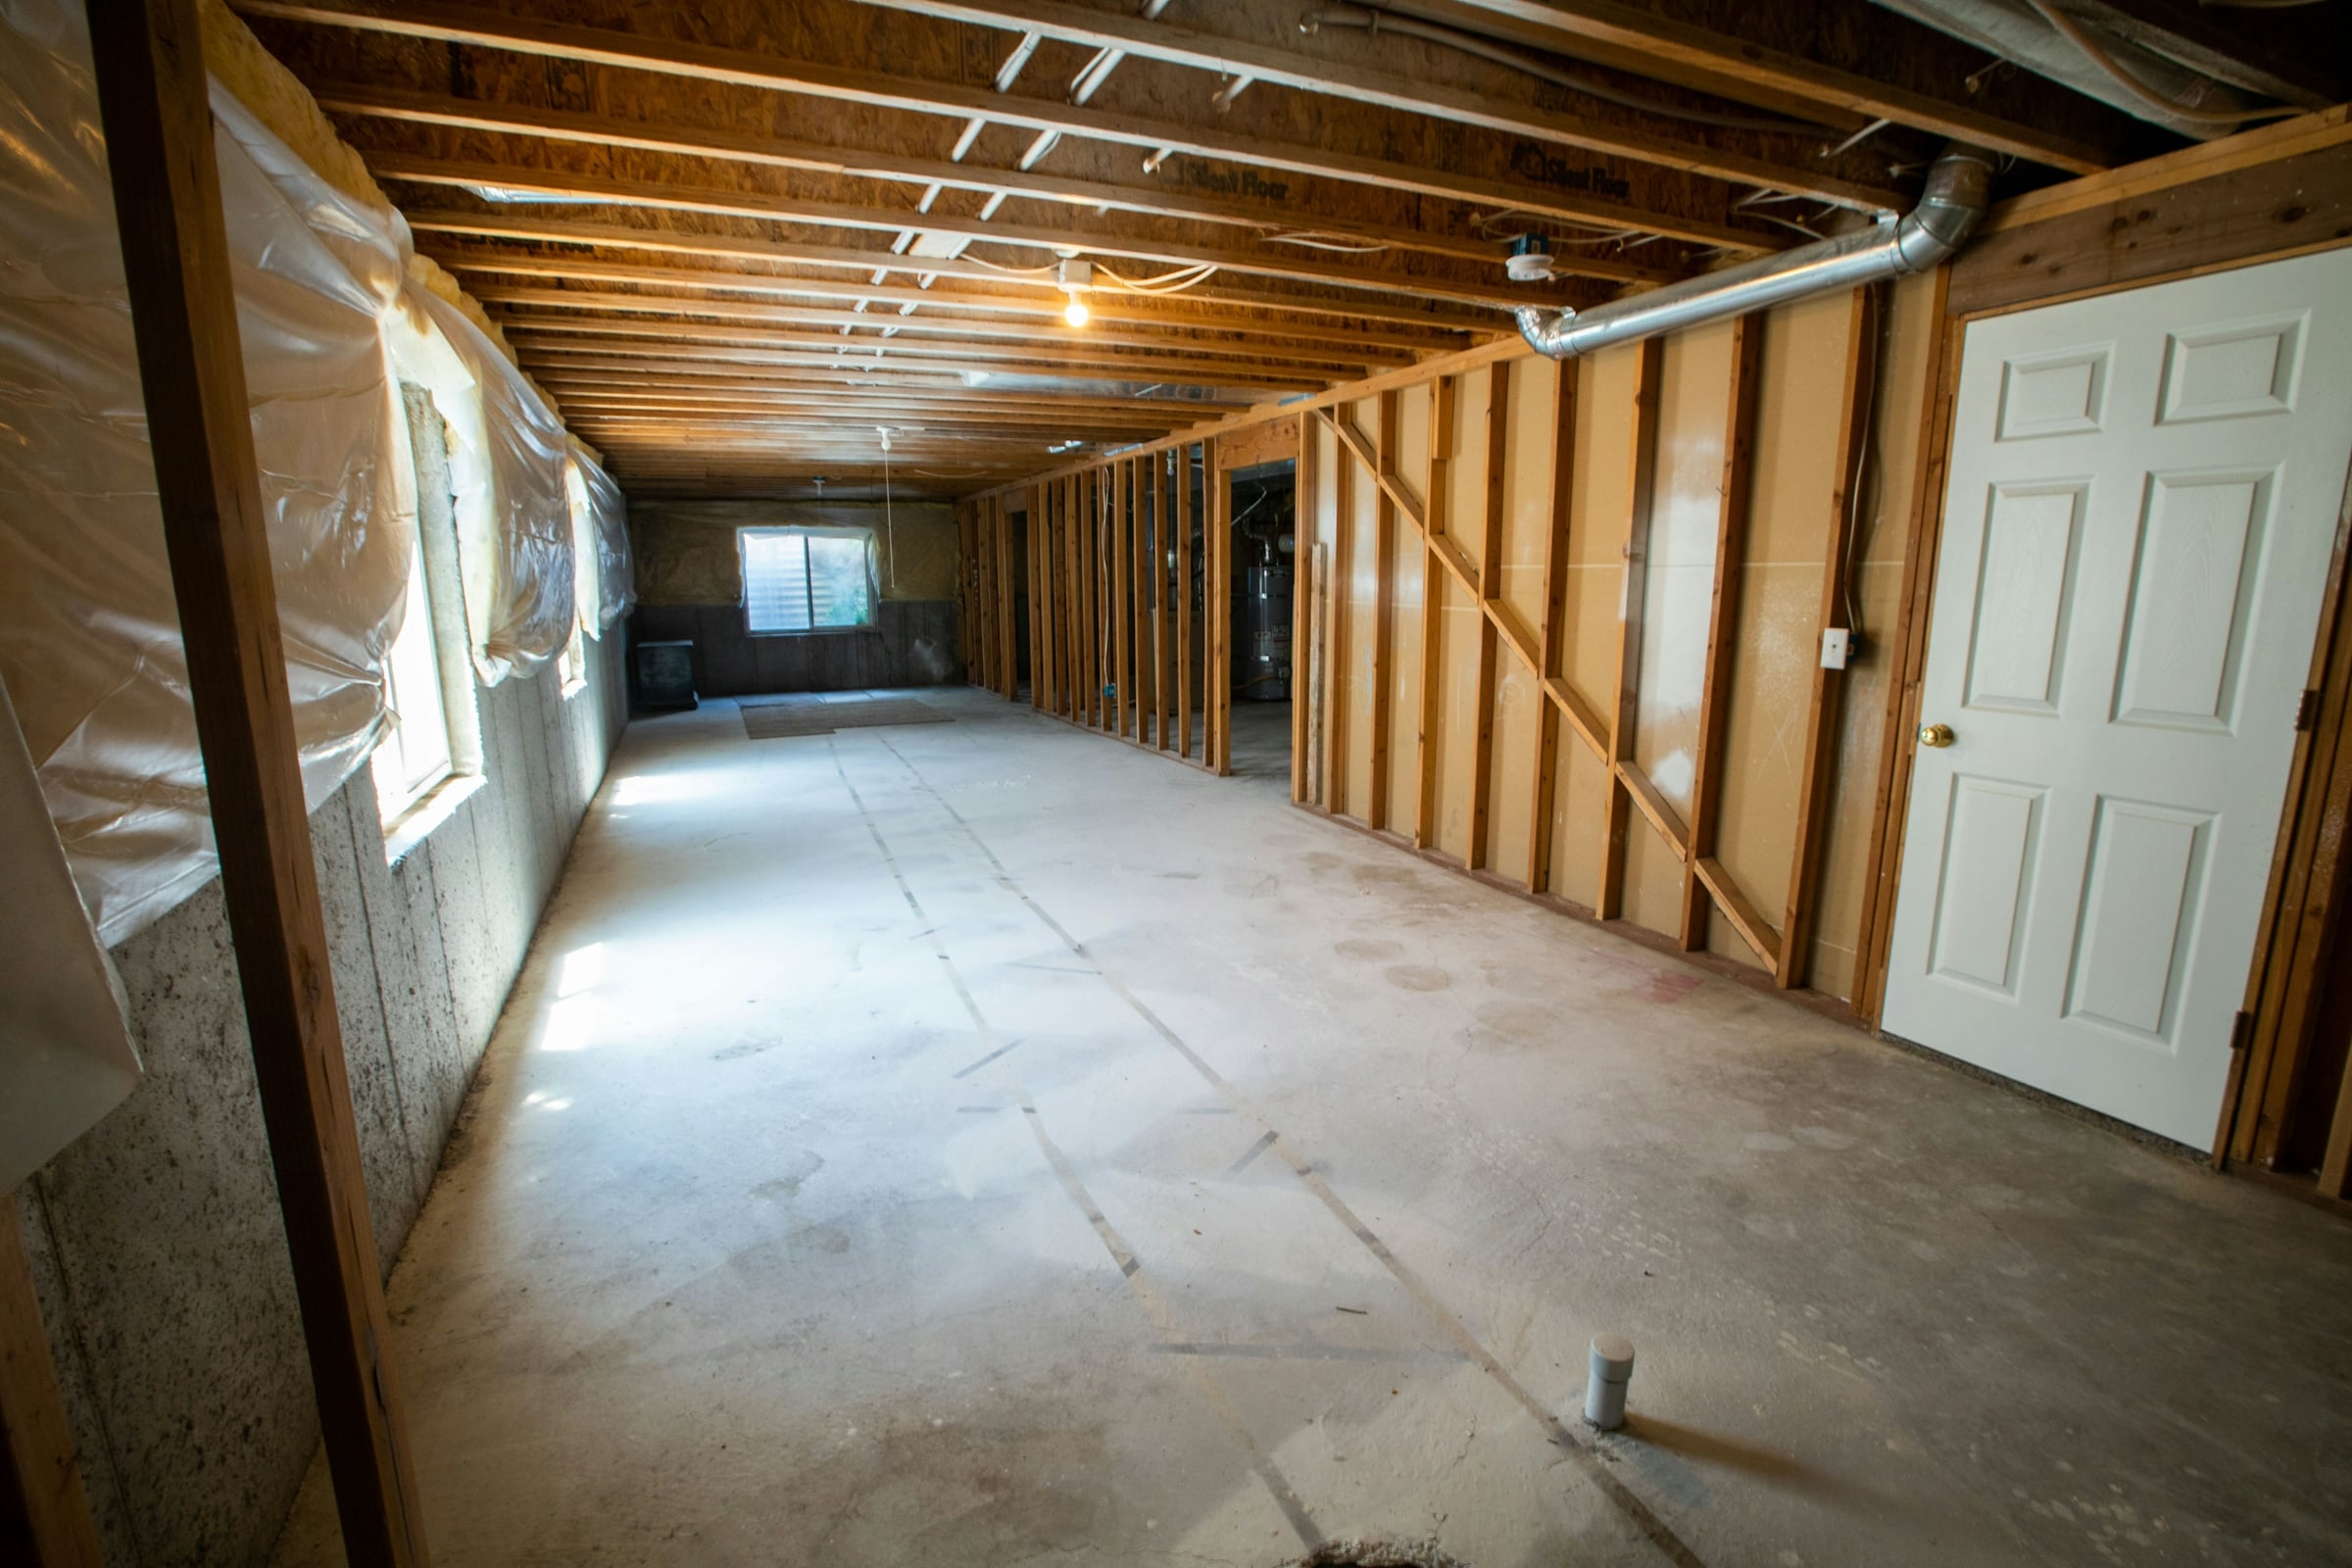
Basements are the one Richmond-area feature buyers ask for constantly and listings almost never lead with. Part of that is geology: the ground under Bon Air behaves nothing like the ground under Sandston, and the dividing line runs through the middle of the metro. Part of it is a counting rule that keeps a basement out of the square footage buyers shop on. Here is where they actually turn up, what one is worth, and the radon question attached.
The Fall Line is doing most of the work here
Richmond sits on the boundary between two of Virginia’s physiographic provinces, and the Virginia Department of Energy’s Division of Geology and Mineral Resources describes the two sides very differently. West and north of the line you are in the Piedmont, where the bedrock sits “buried under a thick layer of saprolite and topsoil.” That is competent rock and weathered clay, and it holds a wall. East and south-east you are on the Coastal Plain, described by the same source as “unconsolidated and partially unconsolidated material” of sand, silt and clay on a young landscape that “gently moves downward towards the coastline.” The Fall Line is that plain’s western boundary, and the reason the James drops through rapids downtown.
Dig eight feet into weathered Piedmont rock on a sloping lot and you get a dry hole with a gravity outlet for water. Dig eight feet into flat, saturated Coastal Plain ground and you get a permanent pump bill. Henrico County’s lot grading and drainage brochure puts it plainly: where a high water table, spring or seep exists, “a gravity drain or sump pump may need to be installed.” It also notes the Virginia building code requires the ground to fall six inches in the first ten feet from the foundation wall.
Why the listing undersells the basement
Appraisers on conventional loans must follow the ANSI Z765-2021 measuring standard, and Fannie Mae’s guidance on the improvements section of an appraisal report is blunt: “Fannie Mae considers a level to be below-grade if any portion of it is below-grade, regardless of the quality of its finish or the window area of any room.” So a 2,100 square foot house with a 900 square foot finished walkout is marketed and compared against other 2,100 square foot houses. The 900 feet are real, heated and usable. They are just not in the headline number.
What a finished basement does and does not do to an appraisal
It is not worthless to the appraiser. The same guidance says these rooms “may add substantially to the value of a property, particularly when the quality of the finish is high,” and instructs the appraiser to report below-grade area separately and adjust for it on the Basement and Finished Rooms Below-Grade line of the sales comparison grid. So a finished basement is a separate line-item adjustment measured against what comparable sales with basements actually fetched, not main-floor dollars per square foot. Where most comparables have no basement, that adjustment tends to be conservative. Finish a basement because you want the space, and test the number on our home valuation first.
Seven areas where basements actually turn up
Each is justified by the era of the housing stock, the terrain, or both. Each also has a reason to walk away.
The Fan
Dense turn-of-the-century rowhouse stock on the Piedmont side. Most Fan houses have an English basement or partial cellar, and many have been converted to separate apartments.
Wrong for: anyone needing full ceiling height or dry storage. These are frequently seven feet or less and share a party wall.
Church Hill
A genuine hill above Shockoe Bottom. Elevation plus slope is the combination that produces a usable daylight level rather than a damp crawl.
Wrong for: buyers wanting finished, permitted space on day one. Many older Church Hill foundations are brick or rubble stone with waterproofing work ahead.
North Side
Ginter Park, Bellevue and Laburnum Park were platted on high ground in the early twentieth century, when a full basement holding the furnace and laundry was how a house of that class was built.
Wrong for: anyone needing conditioned living space without work. Expect original stairs and low headroom under ductwork in North Side.
Westover Hills
South of the river but west of the Fall Line, cut into slope running down to the James. Walkout and daylight levels in Westover Hills are common rather than occasional.
Wrong for: buyers who want a flat, level yard. The slope that gives you the walkout takes the backyard away.
Forest Hill
The same south-side ridge, similar 1920s to 1950s stock, and the steepest terrain inside the city limits around the park. Forest Hill produces more true walkouts per block than anywhere else in Richmond.
Wrong for: anyone with mobility limits, or who does not want an ice-rink driveway twice a winter.
Stratford Hills
Post-war ranch and split-level stock on rolling ground. The split-level is itself a basement delivery mechanism, which is why so many Stratford Hills houses already have a family room and fourth bedroom down there.
Wrong for: buyers who want single-floor living, or a self-contained second unit. Our in-law suite roundup is the better list for that.
Bon Air
Chesterfield’s oldest inner ring, on high ground above the river, with 1920s cottages and mid-century ranches. Bon Air is the most reliable basement hunting ground in the county.
Wrong for: anyone expecting county-wide consistency. Cross Huguenot Road into the newer, flatter subdivisions and the slabs begin.
Want a saved search that only shows these seven?
Basement is not a filter public search tools handle well: the data field is inconsistent and the square footage excludes it. We can build a saved alert across the Fan, Church Hill, North Side, Westover Hills, Forest Hill, Stratford Hills and Bon Air that screens below-grade finished area and emails you the morning a match lists. Ask us to build the saved search.
Where you will mostly be wasting your time
East and south-east of the city the Coastal Plain does what it does. Varina, Sandston and Highland Springs are flat, low and sandy, and slab and crawlspace dominate, as in the flatter eastern half of Hanover County. Occasional exceptions exist where a builder used an unusual lot, but do not build a search around it. Glen Allen is the honourable exception: the ground west of Interstate 95 rolls enough that walkouts appear in a fair number of 1990s and 2000s subdivisions.
The radon conversation nobody has until the inspection
A basement is the lowest, least ventilated, most soil-contacted room in the house, which is where radon concentrates. The EPA Map of Radon Zones for Virginia defines Zone 1 as counties with a predicted average indoor screening level above 4 picocuries per litre, Zone 2 as 2 to 4, Zone 3 as below 2. Chesterfield, Goochland and Powhatan are Zone 1. Richmond City, Henrico and Hanover are mapped Zone 3.
That mapping is from 1993 and the Commonwealth says it is wrong here. The Virginia Department of Health’s page on the EPA radon risk map carries a “Known Inaccuracies” section stating the low-risk I-95 corridor jurisdictions bordering high-risk ones to their west, Henrico, Hanover and Richmond City among them, “should be designated as moderate risk.” VDH adds that high results have been found in every Virginia county, and names the exact scenario a basement buyer is in: elevated readings often appear “when the foundation is cut into valleys or hillsides where they may encounter deeper geologic layers that are high in radon source material.” That is a walkout on a Richmond hillside. Test in the basement during the inspection period on every house you are serious about. Mitigation is a negotiable repair item, not a deal-breaker.
What to check before you write the offer
Ask the listing agent in writing whether the below-grade area sits inside the advertised square footage, because the answer should be no and occasionally is not, and whether the finished portion was permitted. Look for an egress window in any room called a bedroom, check the grade in the first ten feet out from the foundation, and if there is a sump pit, ask how often it runs in March.
Flood risk is a related but separate question, covered in our lowest flood risk roundup. If the goal is workshop or vehicle storage, start with the workshop and RV parking roundup; if sidewalks matter too, see our sidewalks and streetlights roundup. Newer stock here almost never has a basement, so our new construction under 500K guide is the trade-off. Because basements here are an older-stock feature, the general property search is where to look, not the new-build search. Compare areas in the communities directory, then buy with us.
Richmond market data, July 2026
Single-family, Central Virginia Regional MLS, via the Richmond Association of REALTORS, current as of 10 August 2026. These are county-level and city-level figures, not neighborhood medians.
| Area | Closed sales | Median sales price | Days on market | Months supply |
|---|---|---|---|---|
| Richmond City | 218 | $450,000 | 17 | 1.5 |
| Chesterfield County | 407 | $440,000 | 21 | 1.8 |
| Henrico County | 287 | $475,000 | 16 | 1.5 |
| Hanover County | 137 | $525,000 | 21 | 2.4 |
| Richmond Metro | 1,049 | $460,000 | 19 | 1.8 |
[DATA NEEDED: median price per square foot, July 2026, by area] – the free published RAR tables carry no price per square foot line, which is the figure that would measure the basement discount directly.
Frequently asked questions
Do basement homes in Richmond sell for more per square foot than slab homes?
We cannot answer that honestly from published data. [DATA NEEDED: median price per square foot, July 2026, by area]. The RAR tables give median price, days on market, closed sales and months supply by area, but no price per square foot, so any per-foot premium we quoted would be invented. Note also that below-grade area is excluded from advertised square footage, so a per-foot comparison between the two is not measuring the same thing.
Can I count a finished basement room as a bedroom?
Not in the above-grade room count appraisers and MLS data use, because Fannie Mae excludes the entire level if any portion is below grade. Separately, Virginia’s building code requires an emergency escape and rescue opening in any sleeping room, which in practice means a proper egress window or door. A room without one is not a bedroom whatever the listing caption says.
Does a walkout basement count as above-grade square footage?
No, and this is the most common misunderstanding in the category. Fannie Mae states a walkout partially below-grade area with finished rooms “would not be included in the above-grade square footage or room count.” Daylight on three sides does not change it: if any part of the level is below grade, the whole level is.
What does radon mitigation cost, and who pays?
Sub-slab depressurisation is a routine retrofit, not structural work, and it is handled like any inspection item: the buyer requests it and the seller performs it, credits it or splits it. At 1.5 to 1.8 months of supply across the metro in July 2026, sellers have leverage to decline, so ask explicitly. Virginia law requires the contractor be listed with the National Radon Proficiency Program or National Radon Safety Board.
Will a lender or insurer object to a sump pump?
No. A working sump pump is evidence water is being managed, not evidence of a defect, and neither conventional nor FHA underwriting treats it as an eligibility problem. What matters is whether water has actually intruded. Ask the seller in writing, and have the inspector run the pump.
Is a crawlspace ever better than a basement here?
On the Coastal Plain side, frequently. An encapsulated, dehumidified crawlspace on flat sandy ground with a high water table is lower risk and lower maintenance than a basement fighting hydrostatic pressure it was never designed for. In Varina, Sandston or eastern Hanover, a good crawlspace is not a consolation prize.
How do I tell whether an address has a basement before touring?
Check the listing’s foundation field and its below-grade finished and unfinished area fields, which sit separately from advertised square footage, and check the street elevation: a front door four steps up with a lot dropping away behind usually means a level down there. Then ask the listing agent, because these fields are inconsistently filled in here.
Do new-construction homes around Richmond come with basements?
Rarely, and it is an economics decision more than a geological one. For production builders in Chesterfield and western Henrico, slab and crawlspace are faster and cheaper, and a basement is a structural option on a sloped lot carrying a four- or five-figure premium. Say so before you pick a lot, because on a flat homesite it often will not be offered at all.