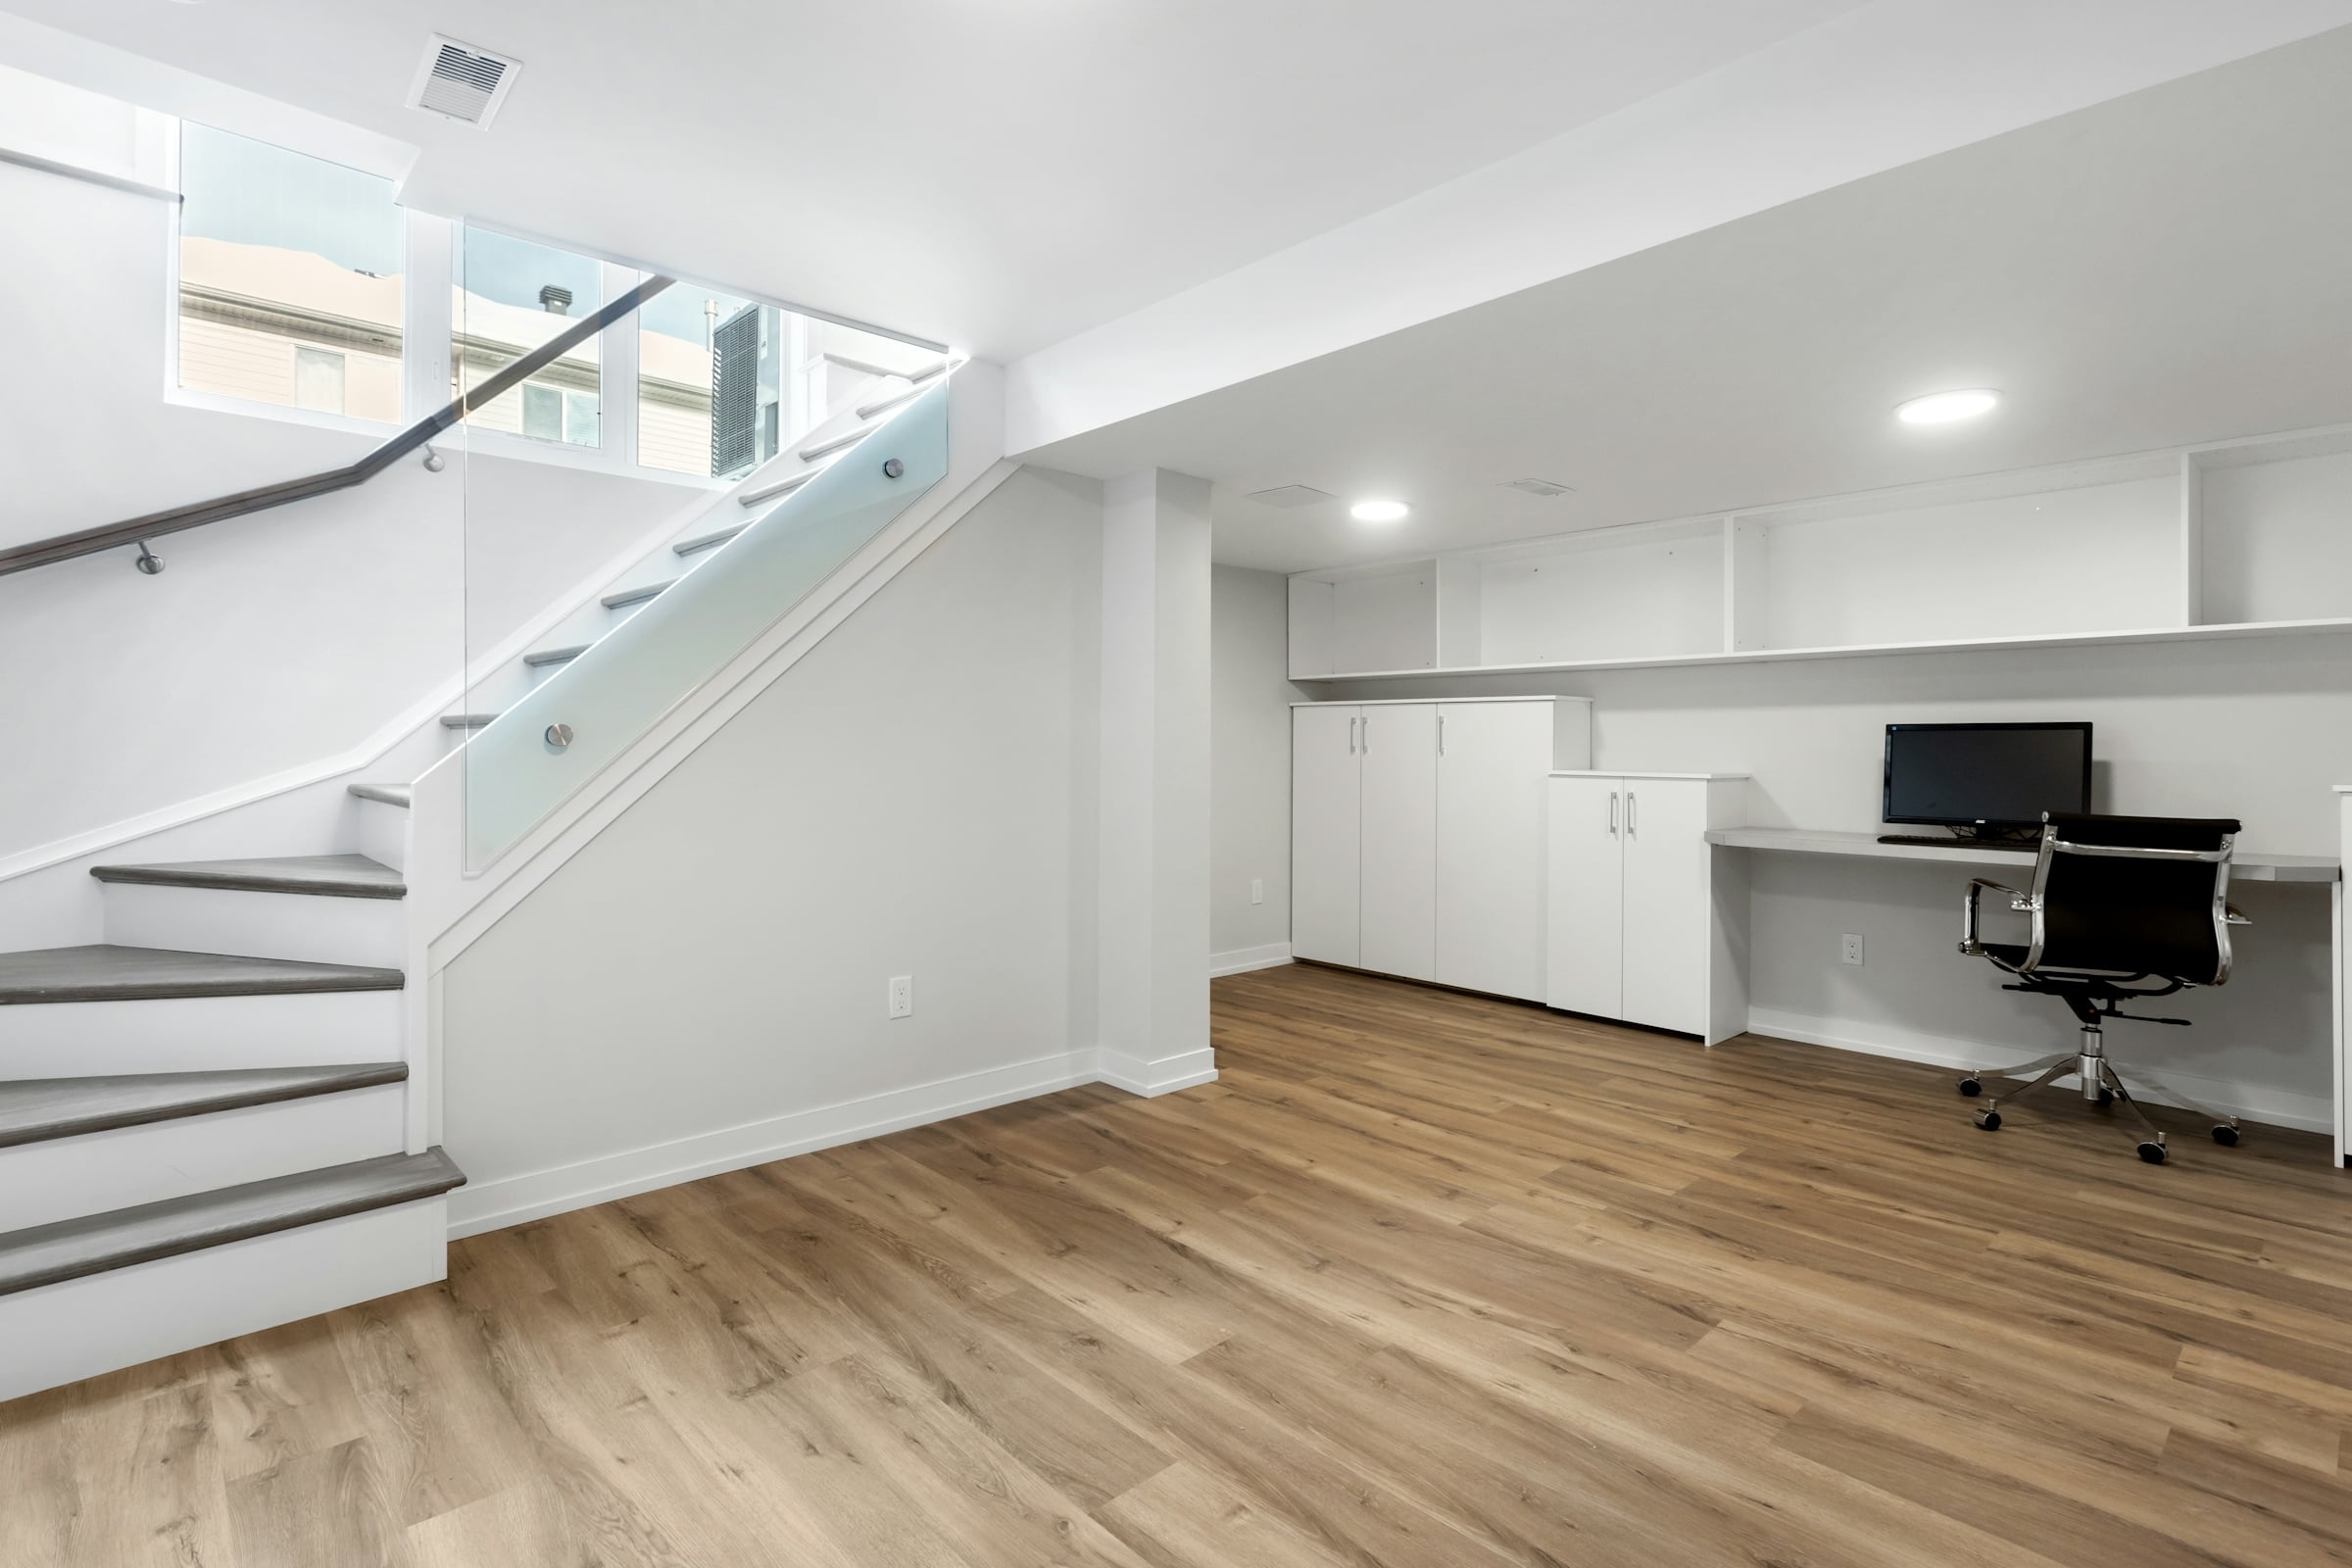
In Henrico County, finishing an existing basement needs a building permit, and the City of Richmond requires one for most alterations. On the appraisal side, Fannie Mae’s selling guide has appraisers report finished below-grade space on its own line, apart from above-grade living area. So a finished basement can add value, but it usually does not add to the main square footage figure. This guide covers permits, egress, moisture and how the space is treated when the house is sold.
It is written for people in the City of Richmond, Henrico County and Chesterfield County, whether you plan to finish a basement, sell a house that has one, or buy one.
Permits come first
Henrico’s permit required page lists “Basements – build, enlarge, or finish existing” as work that needs a building permit. The same page lists converting existing space to a new use, such as a bedroom or bathroom, and adding or removing a wall. Structural, electrical and plumbing work and new fixtures are listed too.
The City of Richmond’s residential plan requirements guide (an October 2019 document) says alterations generally need a permit and plans. For a basement it asks for stair headroom and width, and for window sizes and sill heights in rooms that become bedrooms. It also says mechanical, electrical, plumbing and gas work need separate trade permits. Richmond’s newer homeowners permit guide (January 2025) says the same about separate applications and says permits must be pulled before construction starts.
For Chesterfield County, ask the county’s building inspection office what it requires before you hire anyone, since rules and forms vary by locality.
| Place | What the published source says | Source date |
|---|---|---|
| Henrico County | Permit needed to build, enlarge or finish an existing basement; also to convert space to a bedroom or bathroom | Page checked November 2026 |
| City of Richmond | Permit and plans for alterations; trade permits applied for separately; permits expire six months after issuance or six months after the last inspection | Plan guide, October 2019 |
| City of Richmond | Permit required before construction; separate applications for mechanical, electrical, plumbing and gas | Permit guide, January 2025 |
Egress and ceiling height for a basement bedroom
A basement room used for sleeping needs a way out. Henrico’s 2021 code change presentation summarizes the Virginia residential code rules for adding egress to an existing basement during a remodel. These are the numbers it gives for that case.
| Item | Number in the presentation |
|---|---|
| Egress window opening, existing basement remodel (R310.7) | At least 4 sq ft |
| Clear opening height | At least 22 in |
| Clear opening width | At least 20 in |
| Maximum sill height | 44 in |
| Window well floor area (R310.4.2.2) | At least 9 sq ft |
| Clearance in front of the well opening | 36 in |
| Stairway in a well: width, tread depth, riser height | 12 in wide, 5 in deep treads, risers no higher than 18 in |
| Path from the well to a yard or public way | At least 36 in wide |
These are the figures for remodeling an existing basement. New construction has other numbers, and your plan reviewer decides which apply to your house. Do not buy a window until the inspector or plan reviewer confirms the size.
Ceiling height matters too. The same presentation says beams and girders may project down to 6 ft 6 in above the finished floor in some cases. Measure your lowest beam and duct runs before you plan a room, and ask the plan reviewer what applies to that spot.
Selling a house with a finished basement?
A permitted, documented basement is easier to explain to buyers and appraisers, and an unpermitted one needs a plan. Get your instant home value, built from recent sales near you.
Moisture before drywall
Water problems in a basement are cheaper to fix before walls go up. Check for stains, efflorescence on the block or concrete, a musty smell, sump pump operation and where downspouts discharge. Our guide to sump pumps and basement water walks through what to check, and our post on wet crawl spaces and drainage covers the other common problem in older houses.
Radon is the other basement test. The Virginia Department of Health’s radon FAQ says EPA recommends action at 4.0 pCi/L or above, and that radon is usually highest on the lowest level of a home. Test the basement before you finish it, because a mitigation pipe is easier to run through open framing.
If the test finds a problem, the same VDH page puts typical professional mitigation at $800 to $2,500, and says most homes can be brought to 2 pCi/L or below. Treat that as a range from the state, not a quote for your house.
A few practical habits help at every stage. Keep the permit, the final inspection sign-off and photos of the framing and wiring before the drywall went up. Keep the receipts for the egress window and any waterproofing. When the house is listed, these papers let a buyer’s agent and an appraiser see what was done and when.
How appraisers and buyers treat a finished basement
Fannie Mae’s selling guide, section B4-1.3-05, says a level counts as below grade if any part of it is below grade, no matter how well it is finished or how many windows it has. Appraisers report below-grade areas separately and adjust for them in the sales comparison, and the guide says high-quality finishes can add meaningful value. Finished areas that fail ANSI ceiling-height or access standards are reported separately, with the reasons.
The guide also says an appraiser must comment on the quality and appearance of unpermitted additions and on any effect on market value. It does not say a loan will be denied. It does mean a missing permit becomes a point of discussion, so gather the permit and final inspection records before you list.
Buyers and agents can compare square footage only if listings separate the basement from the main living area. When you search, see how listings handle it on our property search and look at what has sold on the recently sold properties page. For a Henrico house, our Glen Allen page is one place to start.
A checklist if you are buying a house with a finished basement
- Ask the seller for permit and final inspection records for the basement, the bathroom and any electrical work.
- Check that any room called a bedroom has a window that opens and is large enough to climb out of, using the numbers above as a starting point.
- Look for moisture stains, a sump pump and a test result for radon.
- Ask your lender and appraiser how the finished area will be treated.
Our buy with us page explains how we help with inspections and records, and our sell with us page covers the seller side.
Selling a house with a finished basement?
Get your instant home value, built from recent sales near you. Then gather the permit papers so buyers and appraisers see a documented space.
Frequently asked questions
Can I call a basement room a bedroom in a listing?
Richmond’s plan requirements guide asks for window sizes and sill heights for rooms converted to bedrooms, so egress is part of the review. If a room has no code-compliant window or no permit, talk to your agent before you label it a bedroom.
How long does a Richmond basement permit stay valid?
Richmond’s October 2019 plan requirements guide says permits expire six months after issuance or six months after the last inspection. Ask the city if the rule has changed.
Do electrical and plumbing need their own permits?
In Richmond, yes. The 2019 and 2025 city guides say mechanical, electrical, plumbing and gas work are applied for separately. Henrico’s permit page also lists wiring, drainage and new fixtures as permit work.
When should I test for radon, before or after finishing?
Before. VDH says to place a kit on the lowest lived-in floor. Short-term kits run 2 to 6 days and cost about $10 to $15, and long-term kits run 91 to 365 days and cost about $25 to $35, per the VDH FAQ. A result of 4.0 to 9.9 pCi/L calls for a long-term follow-up test.
What if the previous owner finished the basement without a permit?
Ask the locality what records exist and what an inspection would involve. Fannie Mae’s guide has the appraiser comment on unpermitted work and its effect on value. A Virginia real estate attorney can advise on your contract.
Does low ceiling height ruin a finished basement?
It limits how the space can be reported and used. Fannie Mae’s guide says finished areas that miss ANSI ceiling-height or access standards are reported separately. Measure under beams and ducts before you design.
Can I do the work myself?
Check with your locality first. Henrico lists wiring, plumbing and structural changes as permit work, and inspections still apply to work you do yourself.