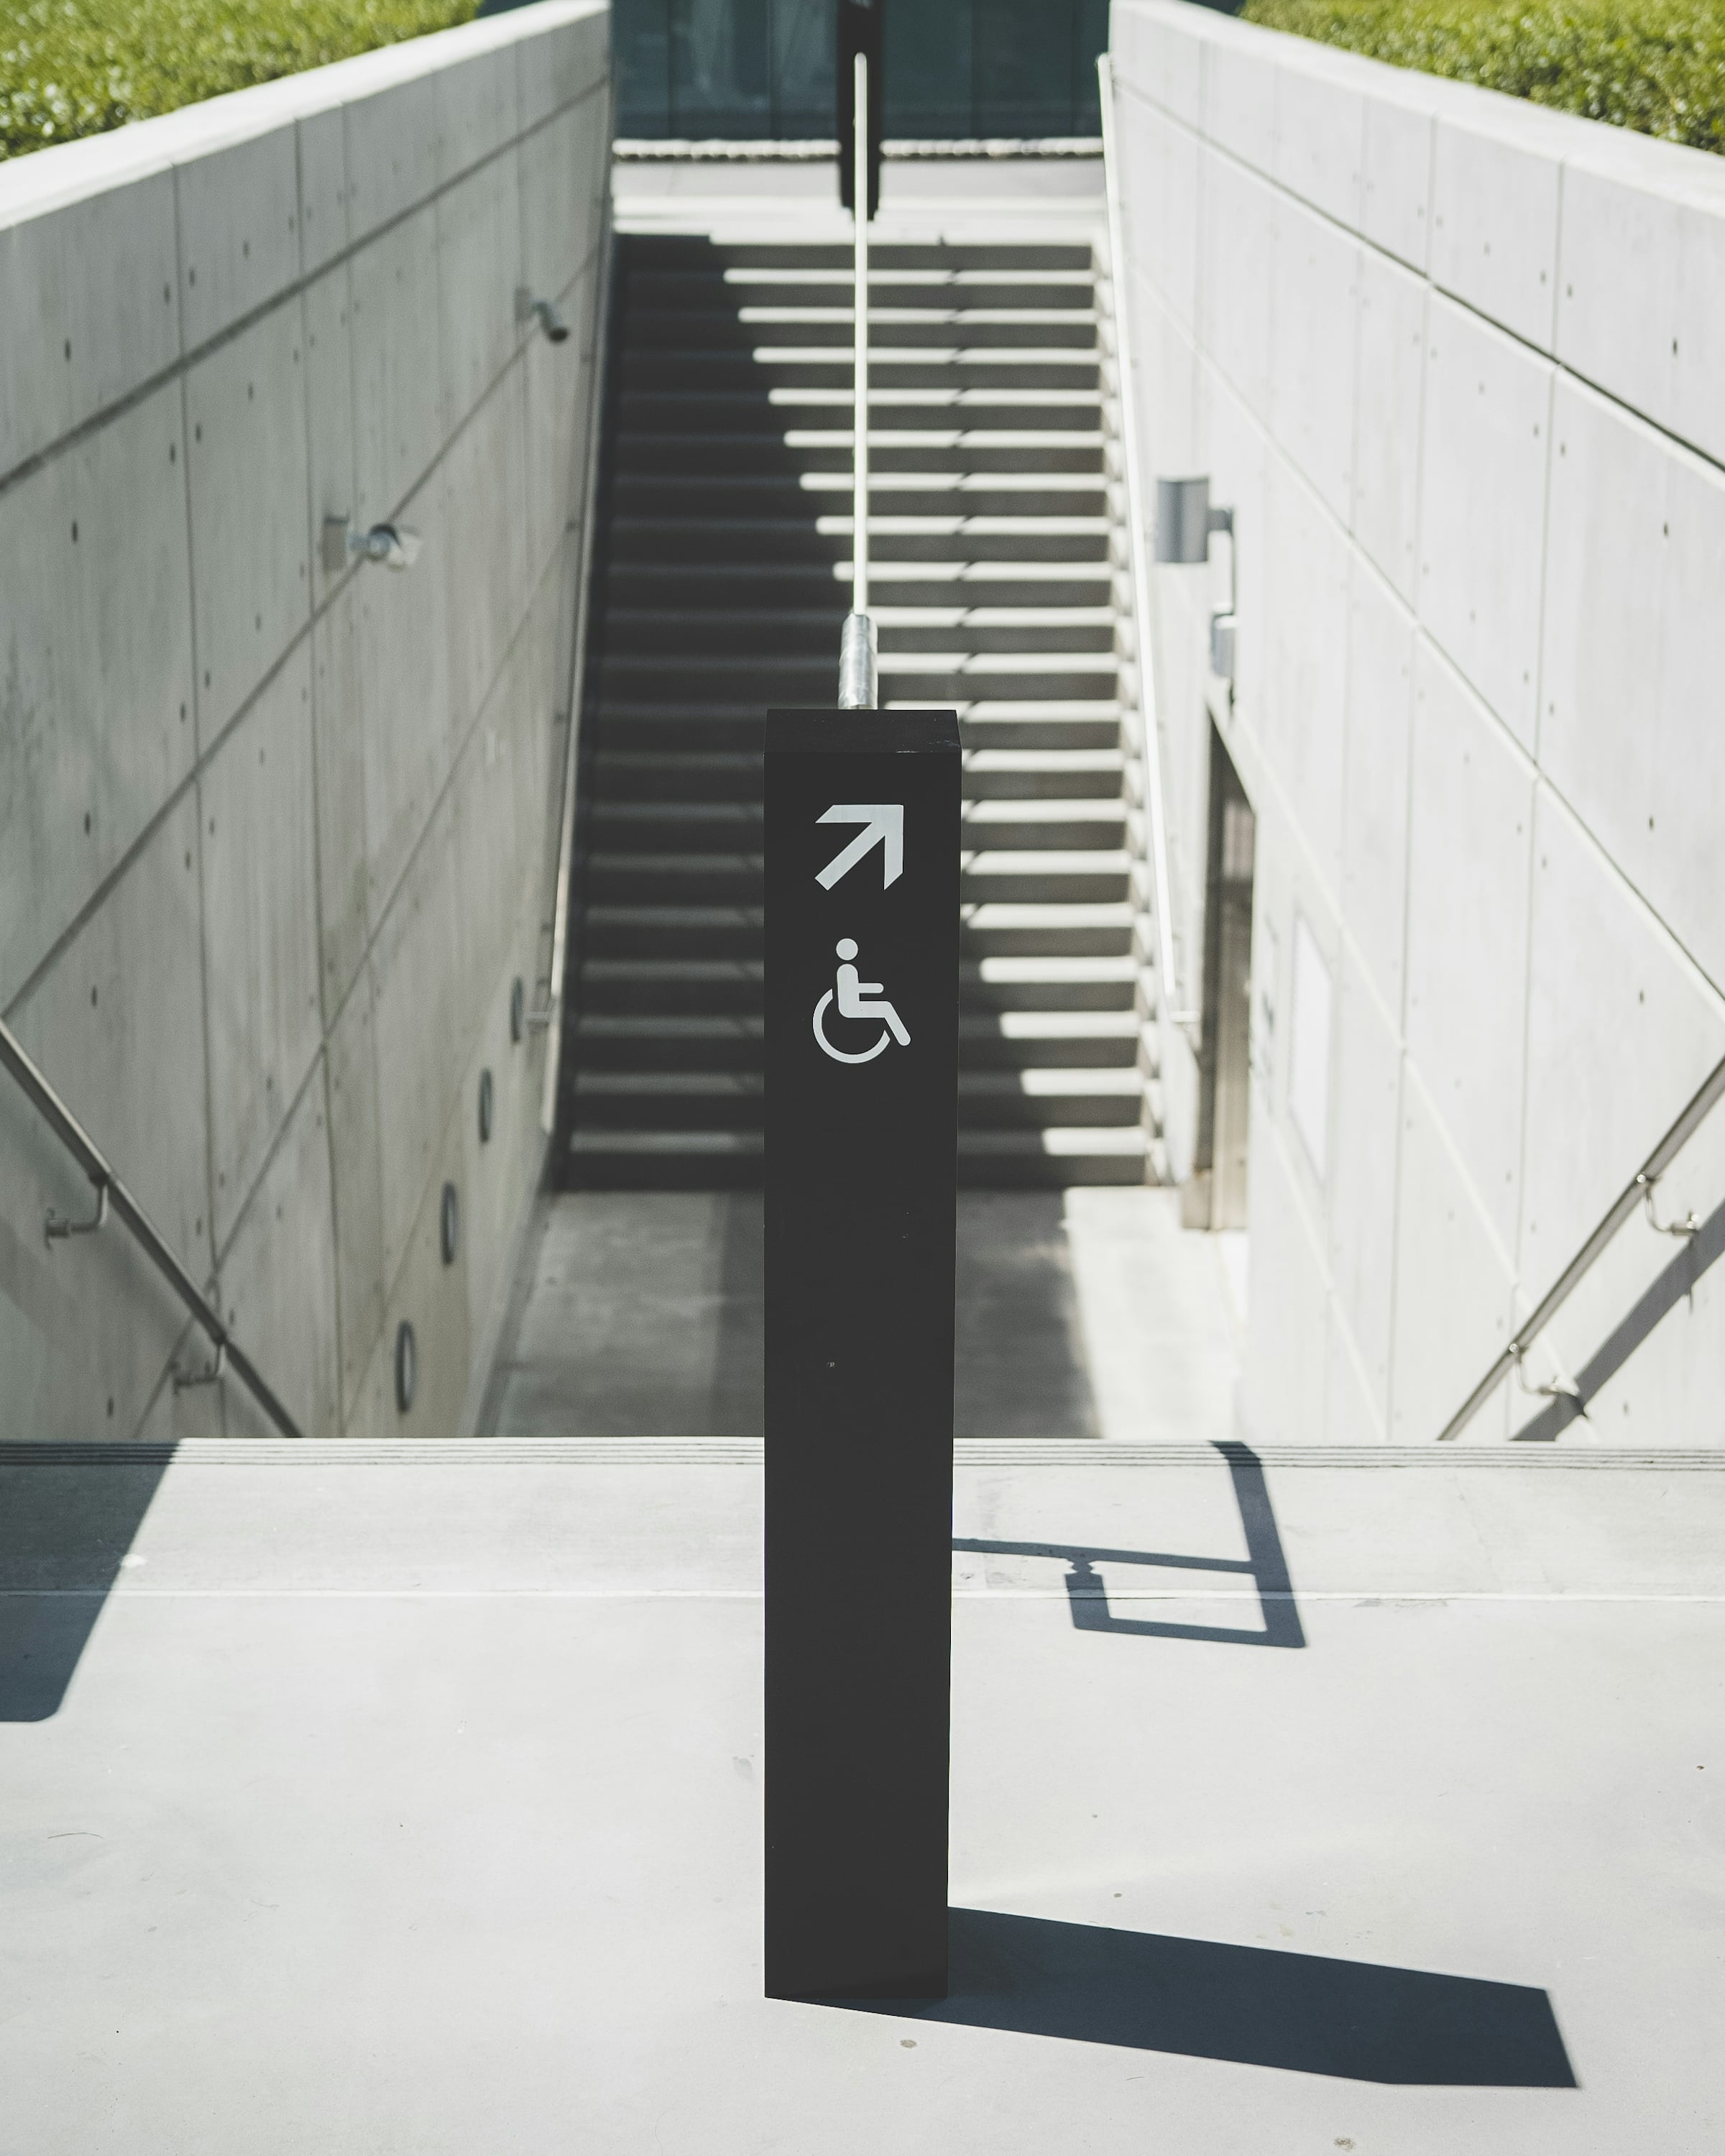
The four features that matter most for living in a house for the long term are a way in without steps, a bedroom and full bathroom on the entry level, doorways wide enough to pass through comfortably, and a bathroom with room to move. Many houses lack at least one of these, so the useful question at a showing is which ones you could add and which you could not. Everyone uses stairs and doorways, so this checklist is about the house, not about who lives in it.
The sources here are AARP’s aging-in-place checklist, HUD’s 2019 American Housing Survey findings, and the HUD Fair Housing Act Design Manual. The design manual applies to certain new multifamily buildings, not to resale houses, so we use its dimensions as reference points only.
How common these features are
HUD’s report Findings from the 2019 American Housing Survey is the national baseline. It reports that, across all US homes, 52 percent have an entrance reachable without climbing stairs and 47 percent require stairs. A full bathroom on the entry level is present in 58 percent, a bedroom in 46 percent, and both a bedroom and full bathroom in 44 percent. Ramps are in 5 percent of homes and lifts in 1 percent. These are national figures from a 2019 survey, not Richmond-area numbers, but they show that a single-level living layout is not a given.
HUD also notes that the survey did not measure step-free entry directly. Its closest measure is whether the entrance can be reached without climbing stairs, so a home with a ramp or a graded path is different from one with a level threshold at the door.
A showing checklist, room by room
AARP’s Your Home Checklist for Aging in Place groups 42 suggestions into 10 areas. These are the ones you can see at a showing:
- Entries. AARP lists a no-step entry, a covered entryway, clear walkways, and steps kept in good repair. At the door, note whether you cross a raised threshold and how many steps lead from the driveway or street.
- Doors. AARP suggests lever handles and wider doors, including swing-clear hinges. Measure the clear opening of the front door, the main bathroom and the bedroom, from the open door edge to the opposite frame.
- Bathrooms. AARP lists a walk-in shower, shower seat, handheld showerhead, grab bars, a raised toilet and lever faucets. Look at whether the walls could take grab bars and whether there is floor space beside the toilet and shower.
- Stairs. AARP lists a sturdy railing with good lighting, contrasting tape on step edges and, if needed, a stair lift. Check the railing on both sides and how steep the treads feel.
- Kitchen, lighting and floors. AARP mentions reachable appliances, slide-out drawers, easy-to-reach switches, plenty of indoor and outdoor light, and no scatter rugs. Walk the paths at night if you can, or turn on every light to see dark spots.
- Bedroom level. AARP suggests a bedroom on a lower floor. On a two-story house, see whether the main floor has a room that could be used that way.
Get a saved search for homes with the layout you want
Tell us the features you want, such as a no-step entry or a bedroom and full bath on the main level, and the areas you are watching. We will send matching homes as they list. You can also browse current listings.
Reference dimensions from HUD’s design manual
Chapter 3 of the HUD Fair Housing Act Design Manual covers doors in newly built covered multifamily housing. It does not set rules for a resale house. It does show what a usable doorway looks like, and it is a handy measuring tape for your own showing.
| Feature | HUD design manual reference |
|---|---|
| Primary entry door clear opening | At least 32 inches |
| Interior and secondary doors | About 32 inches nominal clear width |
| A 34-inch door hung in the standard way | About 31-5/8 inches clear |
| Standard 6-foot sliding glass door assembly | Often about 28-1/2 inches clear, which the manual says is not acceptable as 32 inches |
| Threshold at primary entry door | No higher than 3/4 inch, beveled |
| Entry doors in a vestibule series | 48 inches recommended minimum |
Doorways are worth measuring in any house, and the one to check first is the bathroom. Ask your inspector to note any doors that look narrow or any stairs that look steep. The standard Virginia inspection reports on condition, not on accessibility, so accessibility questions need your own list. Our Richmond home inspection guide explains how to add specialist visits, such as a contractor walk-through, inside your inspection period.
Stairs and bathroom layout in more detail
On stairs, count the steps from street to door and from the main floor to the bedrooms, then check for a handrail on each side and light switches at the top and bottom. AARP’s list calls for a sturdy railing with good lighting. For the bathroom, stand in the doorway and look at the path to the toilet, sink and shower. A tub with a high side, a corner shower with a curb, or a pocket too narrow to turn in all affect how the room works. HUD’s design manual lists bathroom and powder room doors among the doors that should be usable at about 32 inches clear, and it says a low or no threshold is needed along the route through the unit.
Which features are easy to add and which are not
Some items are small projects: lever handles, grab bars, a handheld showerhead, better lighting, railings, and removing scatter rugs. AARP lists all of these. Others depend on structure: a step-free entrance depends on grade and space for a ramp or path, and a main-level bedroom depends on the floor plan. A contractor can price work on a specific house, and your agent can help you schedule that visit during the inspection period, when you can still negotiate. This post does not include costs because published ranges vary and we did not find a Richmond source for one.
When you compare houses, rank them by the features that are hard to change, such as entry level, door widths and bathroom space, then by the ones that are easy. If you plan to finance repairs or modifications, a lender on our preferred lenders page can explain renovation loan options, and our mortgage calculator helps you test a payment first.
Where to start looking
Layouts vary by house, not by area, so filter by features. Search in places like Glen Allen, Midlothian and Hanover by listing details: bedrooms on the main level, garage entry, and stair count, then confirm in person. Power can matter for lifts and medical devices, so see our post on storms and power outages for backup questions to ask.
Keep your feature list for every showing
Send us your must-have features and the areas you want, and we will send homes that match so you can measure the ones that matter.
Frequently asked questions
What is a zero-step entry?
It is a way into the house with no step at the door, usually a level path and a low threshold. HUD’s design manual gives 3/4 inch as the highest threshold at a primary entry door in covered new multifamily housing, so use it as a reference when you look at a resale house.
Is a ramp the same as a step-free entrance?
Not quite. HUD’s 2019 survey report did not measure step-free entry directly and notes that its ramp and lift questions did not say whether the feature served the entrance or moved people between levels inside the home. A ramp helps with steps, but check its slope, landing and condition in person.
How do I measure a doorway?
Open the door to 90 degrees and measure from the face of the open door to the opposite stop. The HUD manual’s 32-inch figure refers to clear opening. Remember that a 34-inch door gives about 31-5/8 inches clear when hung in the standard manner.
How many bathrooms should be on the main level?
AARP’s checklist suggests a bedroom on a lower floor and a bathroom with a walk-in shower. HUD’s survey found a full bathroom on the entry level in 58 percent of US homes. One full bath on the main level is a useful starting point.
Are there features that are easy to add later?
AARP’s list includes grab bars, lever handles, handheld showerheads, night-lights and railings, which are small projects. Ask a contractor about anything that involves moving walls or plumbing.
Do inspectors report on accessibility?
Not as such. Virginia’s standards cover the condition of systems and components, for example stairs, railings and exterior steps. Accessibility measurements are your own to take. Ask the inspector to point out steep or uneven stairs.
Are stair lifts common?
HUD’s 2019 survey found chairlifts, stairlifts or platform lifts in 1 percent of US homes. If a listing includes one, ask who installed it, whether it is included in the sale and whether service records exist.