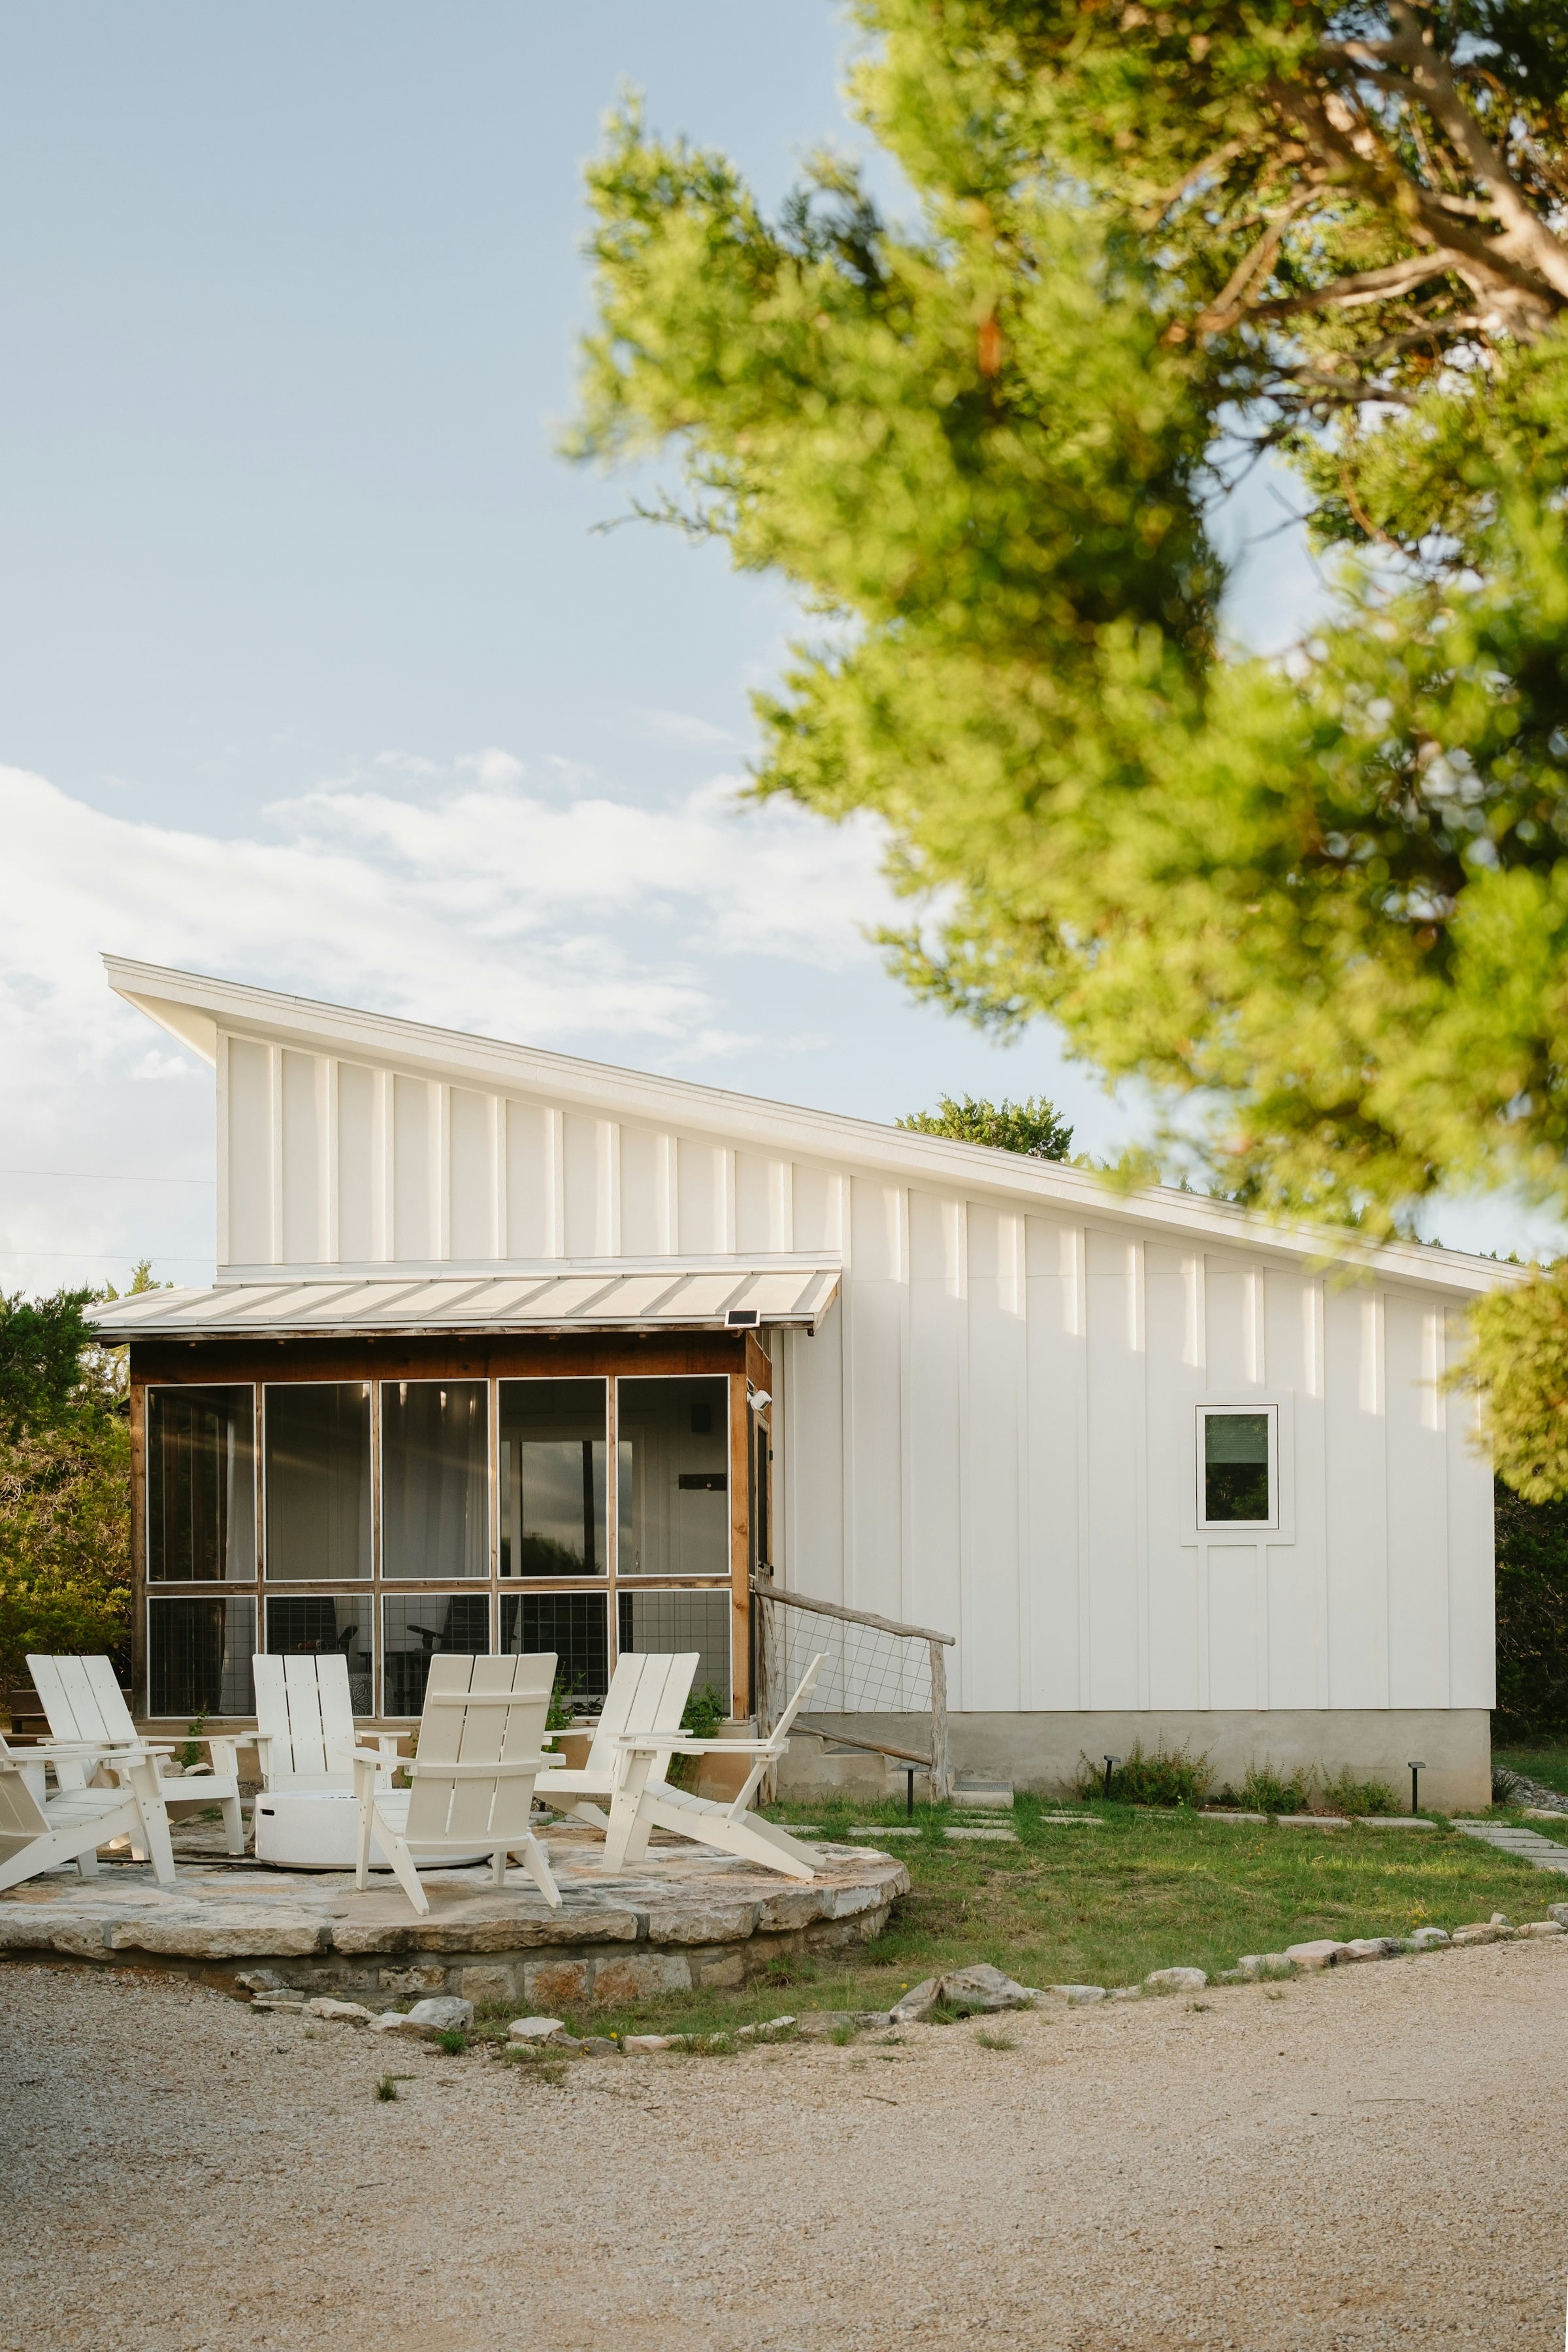
Short answer: in the City of Richmond and Chesterfield, additions and structural work need a building permit, so enclosing a porch or building a sunroom should go through the permit office, and an enclosed porch often does not count as finished square footage in an appraisal. Both points affect what you pay and what a lender sees, so check them before you write an offer.
This guide is for buyers looking across the City of Richmond, Chesterfield, Henrico, Hanover, Goochland and Powhatan. The specifics below come from the City of Richmond, Chesterfield and Henrico. For Hanover, Goochland and Powhatan, ask the county building office the same questions.
What each locality says about permits
None of these pages use the phrase “porch enclosure” as a heading, so the table shows what each office does say about the nearest project types. Treat enclosing a porch as an addition or structural change and confirm with the office before you rely on a seller’s word.
| Locality | What the office page says | Figures to know |
|---|---|---|
| City of Richmond | A building permit is required for new construction, additions, alterations and repairs (Homeowners Permit Guide, January 2025). The guide does not address porches or sunrooms. | 10 business day initial review goal; inspections include footing, foundation, framing, insulation and final |
| Chesterfield | Decks, sunrooms and additions need a building permit. Work that is structural in nature needs one. Replacing deck floor boards or handrails does not, but posts, structural parts and guards do. | Sunroom plans: 2 or more copies including footing, framing and roof plans |
| Henrico | The residential inspection list covers deck footing, footing, framing, insulation and final building inspections. Confirm what your project needs with the county. | Inspection codes: 095 deck footing, 130 framing, 140 insulation, 190 final |
Sources: the City of Richmond Homeowners Permit Guide (January 2025), Chesterfield’s residential project requirements and work that does not require a permit pages, and Henrico’s residential inspection requirements.
A permit matters to you as a buyer because it is the paper trail that someone looked at the footing and the framing. If the work was done without it, nobody did. The first step is to ask the listing agent for the permit history, then check it with the building office yourself.
Why an enclosed porch may not count as finished square footage
The National Association of REALTORS describes gross living area as the finished, above-grade residential area, and lists porches among spaces that are excluded. It says converted spaces can count only if they are reached from inside the home, have a permanent heat source and match the main house in design and quality. That article, an archived NAR piece on gross living area, does not speak to enclosed porches directly, so an appraiser’s call on your specific house is what matters.
Here is what that means in plain terms. A screened porch with a wood floor and no heat is not living area. A fully enclosed room with insulated walls, windows, a floor tied into the house and a permanent heat source may be. A sunroom with a separate door to the yard and a portable heater is a gray area. The same NAR article says that as of April 1, 2022, Fannie Mae requires appraisers to use the ANSI Z765-2021 measuring standard for gross living area on appraisals that include an interior and exterior inspection. Measurements come from exterior dimensions of each finished floor.
Why you care: a listing that adds 200 square feet of “sunroom” to its stated size can look cheaper per square foot than it is. If the appraiser leaves it out, the comparison to nearby sales changes. You can still love the room. Just do not pay for living area that may not be counted.
Get a saved search across all six areas
Tell us which areas you are weighing and what you want outdoors, and we will set up a saved search for homes in the City of Richmond, Chesterfield, Henrico, Hanover, Goochland and Powhatan. When a listing shows an enclosed porch or sunroom, we will point out what to ask about permits and square footage before you tour.
What inspectors look at when a porch is added or enclosed
Using the inspection lists from the offices above, the stages that apply to a typical addition are footing, foundation or projection, framing, insulation and a final building inspection. Chesterfield also lists rough electrical, mechanical and plumbing inspections when those trades are involved, and says the footing inspection for additions is done by the county. In Henrico, deck footings have their own inspection code. Richmond’s guide lists footing excavations before concrete, structural members before they are covered, insulation before concealment and a final inspection as the minimum.
The common thread: each inspection happens before the work is hidden. Once drywall or siding is up, nobody can see the footing or the framing. That is why a missing permit is a real question and not paperwork.
Chesterfield also asks for an engineered soil report for additions with habitable space in the Triassic Basin, and requires an engineered footing if the report shows moderate to very high shrink-swell potential. If the house you are touring sits in that geology and has a newer enclosed room, ask whether such a report exists.
Moisture and structure: what you can check at the showing
You are not an engineer and do not need to be. Walk the room and look for the following.
- Floor level. Does the porch floor sit lower or higher than the house floor? A step or slope at the doorway can mean the old porch slab or deck was simply roofed and walled in.
- Soft spots and stains. Press on the floor near the exterior wall. Look for dark staining on ceilings, windowsills and the bottom of walls.
- Posts and ledger. Look under a raised porch for post bases that sit directly in dirt and for the board that attaches the porch to the house. Rust, gaps or rot are notes for your inspector.
- Window and door seals. Condensation between panes, cracked caulk and daylight at the edges point to leaks.
- Heating and cooling. Is there a vent, a baseboard or a plug-in heater? That tells you whether it was built as living space.
- The roof tie-in. Where the porch roof meets the main wall, look for stains and patched flashing.
- Water on the ground. Look for soil that slopes toward the porch foundation and downspouts that empty beside it.
Then ask your home inspector to look at the porch structure specifically, not just walk through it. Inspectors write what they can see. If the structure is hidden, they will say so, and that is your cue to request permit records.
Questions to ask the seller and the listing agent
- Who built the porch or sunroom, and when?
- Is there a building permit and a final inspection on file?
- Was it ever a deck or open porch that was later enclosed?
- Is the room heated and cooled by the home’s system?
- Is it counted in the listed square footage?
- Have there been any leaks, rot repairs or insurance claims there?
Write the answers down and add them to your offer period notes. If the seller does not know, ask the building office. The City of Richmond guide lists its Bureau of Permits and Inspections, and Chesterfield’s page lists the building inspection office.
Detached structures have their own rules, and we cover them in our guide to outbuildings, sheds and detached garages. If an enclosed space is being used as a separate living area, read accessory dwelling unit rules in Richmond, Henrico and Chesterfield as well.
If the work was never permitted
You have three realistic paths. You can ask the seller to apply for a permit and pass inspections before closing. You can negotiate the price or a repair credit and take on the work yourself. Or you can walk away. Which is right depends on how the room is built, what your lender needs and how much the room matters to you. A lender can tell you what their appraiser will do with the space, and the mortgage calculator shows what a price change does to your payment.
Where to start looking
Browse everything currently on the market on our property search, then narrow by area. Neighborhood pages such as The Fan, Midlothian and Short Pump are a place to start reading about each area. Sunrooms and enclosed porches appear in older and newer homes alike, so permit history matters in all of them.
Your saved search, with the permit questions built in
We will set up a saved search for the areas you choose. When a home has an enclosed porch or sunroom, we will flag it so you can ask for permit history before you tour.
Frequently asked questions
Does a screened porch need a permit?
It depends on the work. Chesterfield’s page says replacing deck floor boards and handrails does not need a permit, but structural parts, posts and guard systems do. Chesterfield and the City of Richmond both say structural or addition work needs one. Ask the building office about your exact project.
How long does a permit last once it is issued?
The City of Richmond’s guide says permits are valid for 180 days from issuance and each inspection extends them by 180 days from the inspection date. Chesterfield says permits are valid for six months from the last activity, including completed inspections. Chesterfield also says that if work is done and the permit expires before the required inspections are finished, that is a violation of the Virginia Uniform Statewide Building Code.
Does the City of Richmond need a new certificate of occupancy for a deck?
The City of Richmond’s January 2025 guide says a new certificate of occupancy is not required for decks added to an existing dwelling that already has one. A permit can still be required for the deck itself.
Does a deck that will hold a hot tub need extra design work?
Chesterfield’s page says a deck that will support a hot tub needs a sealed design from a registered design professional. If you are buying a house with a hot tub on a deck, ask whether that design exists.
Who calls before digging for porch footings?
Anyone digging should call 811 or visit va811.com at least 48 hours before, per both the City of Richmond guide and Chesterfield’s addition requirements page.
How is square footage measured on an appraisal?
The NAR article on gross living area says detached and attached one-unit homes are measured on the exterior dimensions of each finished floor, and that Fannie Mae requires ANSI Z765-2021 for gross living area on appraisals with an interior and exterior inspection as of April 1, 2022. The article is archived, so verify current requirements with your lender.
Does a sunroom on piers need engineering?
Chesterfield says its sunroom requirements apply to sunrooms on a post and pier foundation, and asks for footing and foundation plans and structural cross sections. It also asks for an engineered soil report if the property is in the Triassic Basin. Ask the seller for the approved plans.