A retaining wall on a steep lot is a maintenance item you inherit, and the home inspector is not the person who can tell you if it will hold. Virginia’s inspector rule covers retaining walls and drainage only where they are “adjacent to” the house, and only what is readily accessible. If a wall is tall, tilted or holding up a driveway or a yard, plan to ask for a structural engineer before you finish due diligence.
Slopes change the way you buy. Water runs downhill, and walls, driveways and foundations all sit in its path. Whether you are looking in Chesterfield, Henrico or the City of Richmond, the same few checks apply.
Signs a wall or slope is moving
The U.S. Geological Survey lists signs of a potential landslide that are useful in an ordinary yard. Look for:
- New cracks or bulges in the ground, driveways, patios or other surfaces.
- Water flowing across a slope or pooling where it did not before.
- Bent fences, leaning poles or tilted trees on a hillside.
- Doors or windows that stick, and new cracks in walls, ceilings or foundations.
- Structures pulling away from the house, or soil separating from them.
- Broken or leaking water, septic or sewer lines.
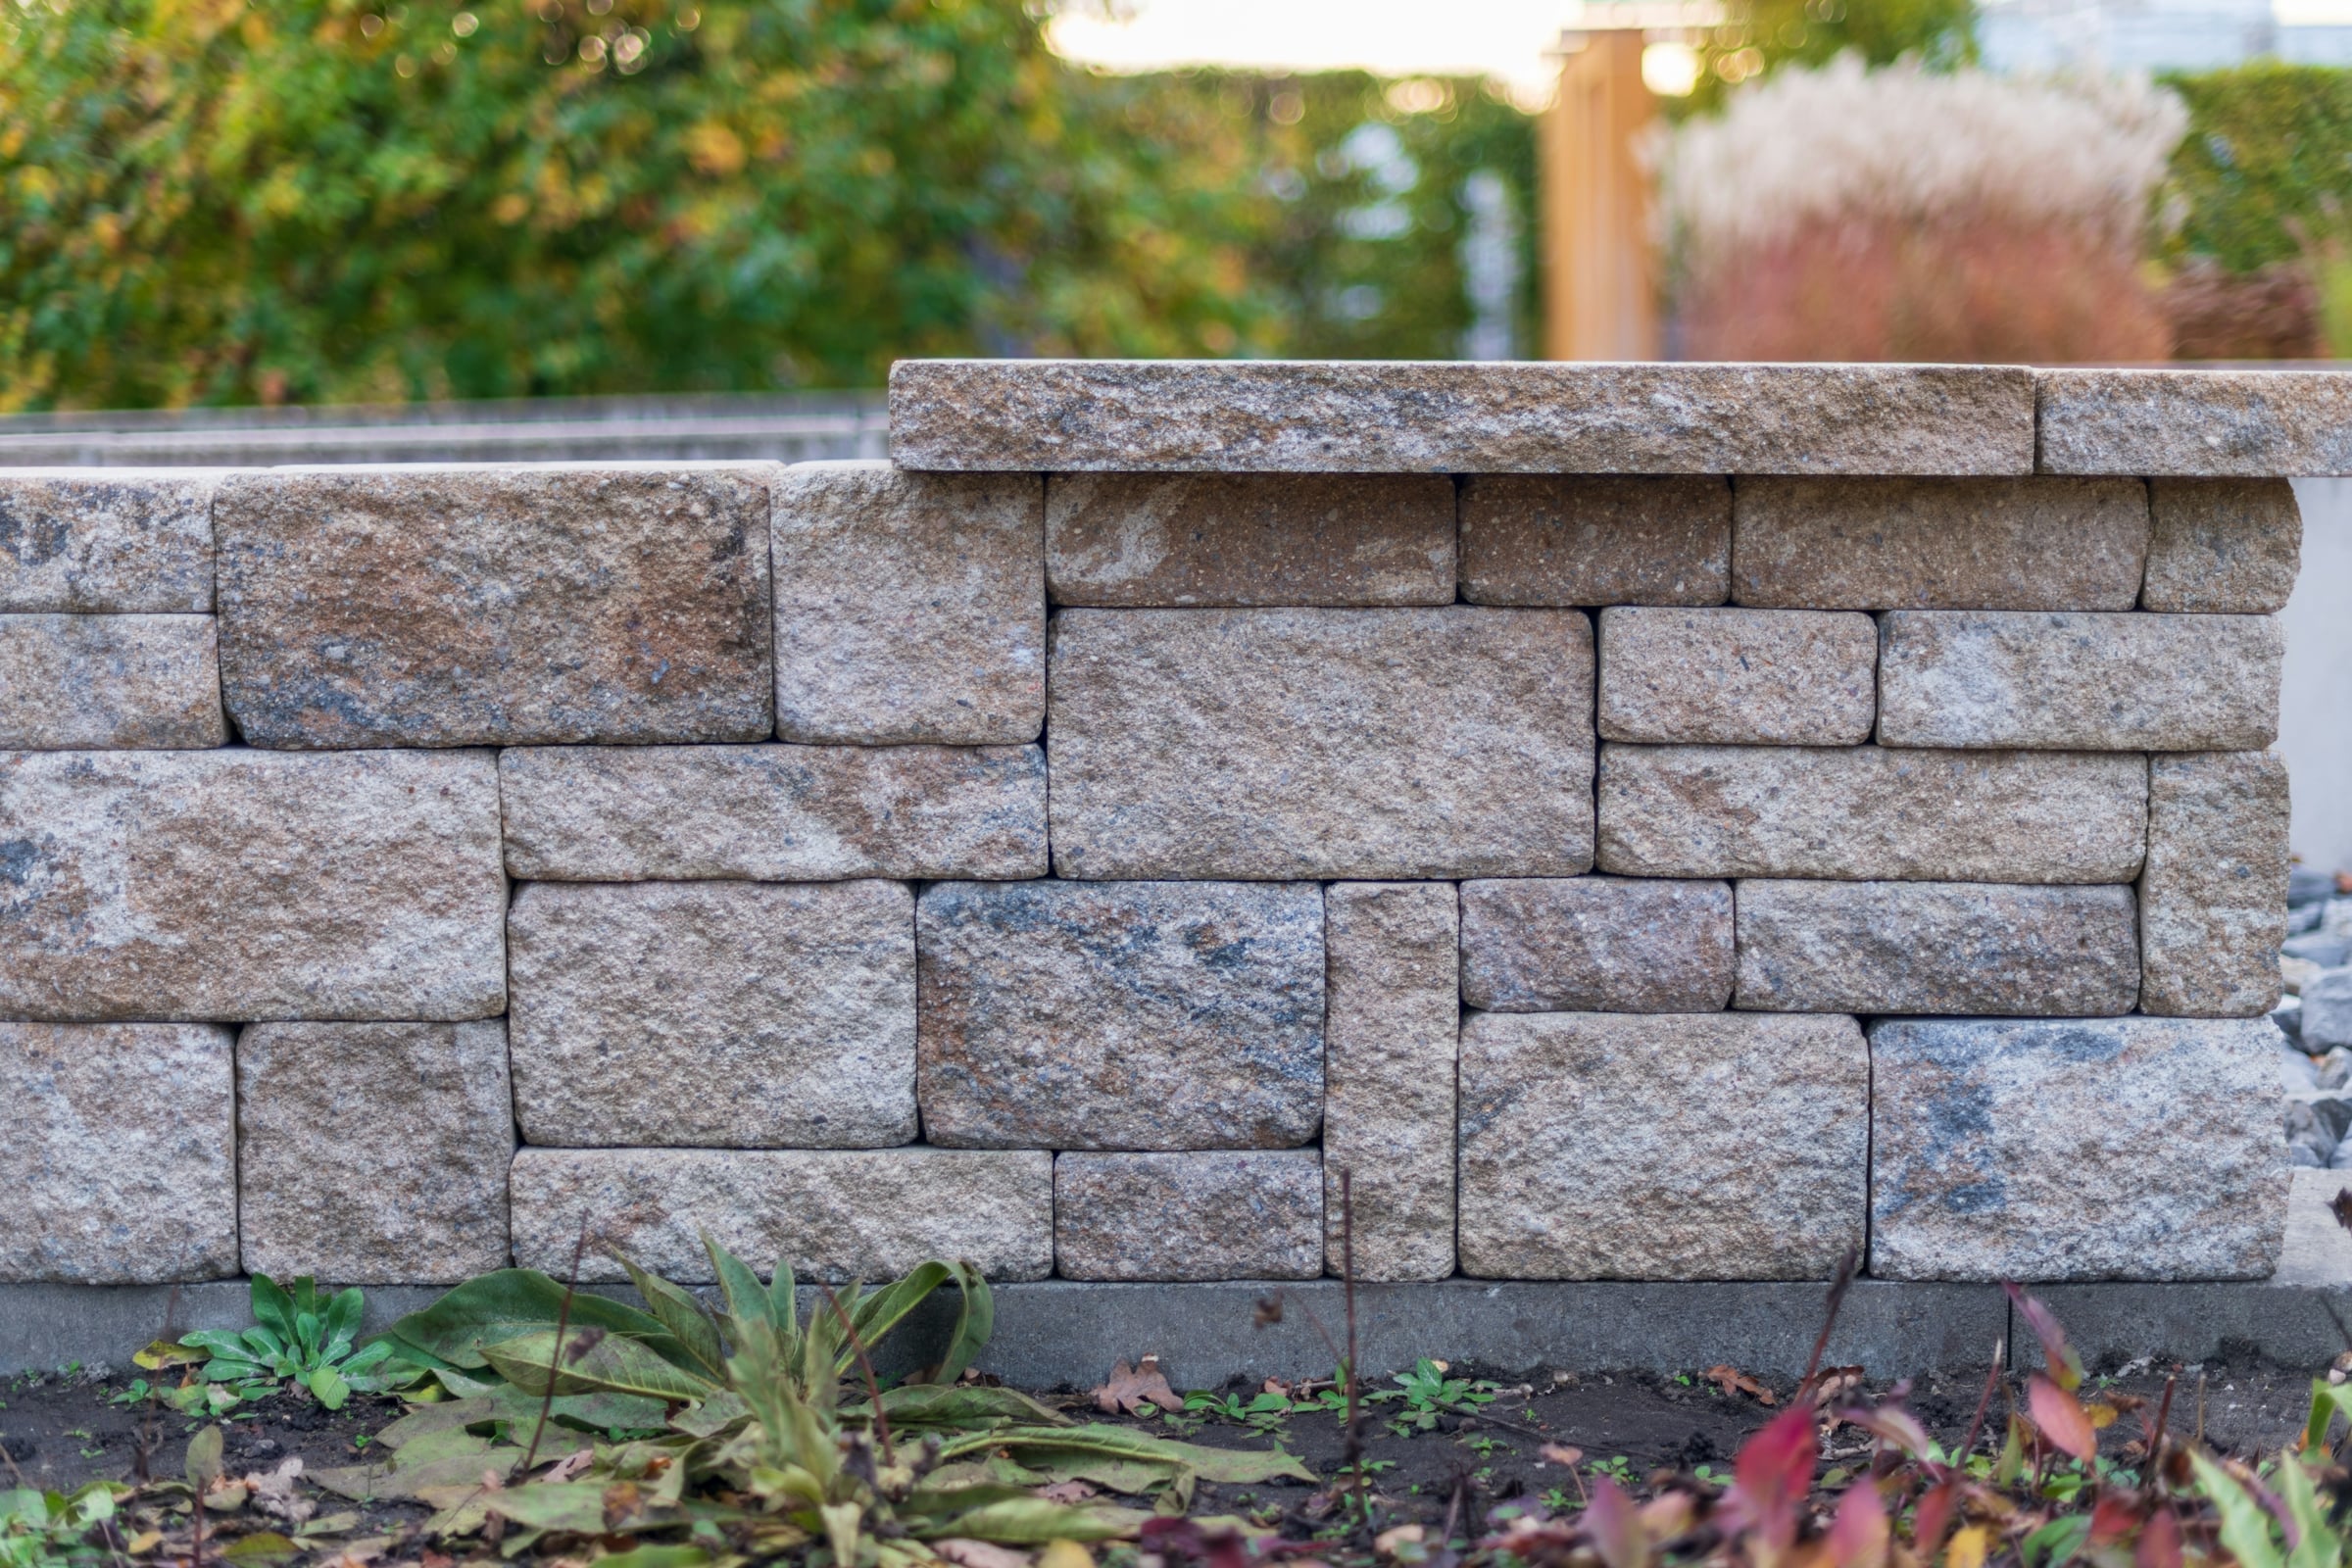
Most retaining walls are not landslides, so treat this as a checklist of movement clues, not a diagnosis. On the wall itself, look for a lean toward the open side, bulges in the face, gaps between blocks or stones, cracks that run diagonally, and soil washing out at the base or ends. Take photos with a tape measure in frame so you can compare them at a second visit. Ask to return after a hard rain, which is when you can see where water goes.
Drainage is the first question
Water is the usual enemy of a wall and a slope. At the showing, follow the downspouts. Virginia Cooperative Extension’s homeowner stormwater fact sheet says to send roof runoff 10 feet away from the foundation, onto a reasonably flat part of the landscape and not onto a steep slope. If the downspouts end at the top of a wall or on a hillside, that is a question for the seller. Also look for:
- Gutters that are clogged, pulled away or missing.
- Bare, rutted soil or exposed roots on the slope, which can point to erosion.
- Pipe outlets or drain holes at the wall base. Are they open, or buried and blocked?
- Soggy ground at the bottom of the slope, or water staining at the lowest part of the house.
If the house has a basement or crawl space, connect what you see outside to what you find inside. Our guides to sump pumps and basement water and wet crawl spaces show the signs.
What an inspector can and cannot tell you
Under Virginia’s 18VAC15-40-130, the exterior portion of a home inspection includes “grading, drainage, and retaining walls adjacent to the residential building.” It excludes fences and privacy walls, and it excludes detached garages. The regulation describes a written evaluation of readily accessible components, subject to the inspection contract. Anything not inspected must be named in the report with a reason.
That has three practical effects:
- A wall that is not next to the house may not be in the report at all. Ask before the inspection whether the lot’s walls are in scope.
- A report that says a wall looks sound is an observation of what could be seen. It is not a design review or a load calculation.
- If the inspector flags movement, cracking or poor drainage, the next step is usually a specialist, not a repair estimate from whoever answers the phone.
When to ask for a structural engineer
Ask for one when you see any of the following:
- A wall that leans, bulges or has open joints, especially one that supports a driveway, a patio, a pool deck or the house.
- A tall wall with no drainage outlets and no paperwork.
- Cracks in the house or the slab near the wall, or doors that stick on the downhill side.
- A slope with new cracks or bulges, where USGS says you may also need a geologist or engineer with landslide experience.
Chesterfield gives a useful benchmark. Its residential project page says a building permit is required for retaining walls, and a wall that retains more than 4 feet of earth or fill must be designed and sealed by a Virginia registered design professional such as an engineer or architect. If a Chesterfield wall is taller than that, ask for the permit and the sealed plans. If there are none, that is a reason to bring in an engineer. Line up the engineer you would call before you write the offer, so you can act inside your inspection period.
Find the lot you can live with
Tell us the areas you like and how much slope you will take on, and we will set up a saved search that sends new matches as they list. We can then flag listings with walls and grade changes in the photos so you can plan the engineer visit early.
Who maintains the wall, and how to find out
The answer depends on where the wall sits and on the records. A wall wholly on your lot is normally yours to keep up. A wall on or across a lot line, or one that holds soil for a neighbor, is a different question. Check the survey or plat for the wall’s position, and read the title work for easements and recorded agreements. If the community has an association, ask for its documents and ask whether it maintains any walls or drainage. An association’s duties are written in its documents, so read them rather than rely on what anyone says. This is general information, not legal advice. Ask a Virginia real estate attorney to read any easement or maintenance agreement.
For permits, ask the locality in writing. Chesterfield’s Permits page describes a portal with inspection history lookup. In the City of Richmond, the homeowner permit guide lists the Bureau of Permits and Inspections at (804) 646-4169 and [email protected] for questions. For Henrico, use the building department number on the county’s permit center page, and confirm the number there before you call. Our outbuildings guide explains how to ask for permit history in each locality.
Budgeting for a wall repair? Ask your lender how a repair credit or escrow would work for your loan type, and use the mortgage calculator to see what a different price does to your payment. Browse current homes on our property search and see Church Hill or Bon Air if you want a feel for the areas.
A saved search that keeps slope in mind
Send us your areas and your comfort level with walls and grade changes, and we will build a saved search around them.
Frequently asked questions
How far should downspouts discharge?
Virginia Cooperative Extension’s homeowner stormwater fact sheet says to direct roof runoff 10 feet away from the foundation and into the landscape, not onto a steep slope.
Can downspout water cause erosion on a slope?
Yes. The same fact sheet says to watch for erosion where runoff lands and notes that spreader kits, perforated pipe or splitters can slow the flow. It also suggests medium-sized stones at the outlet and checking that pipes are not crushed or clogged.
Does an inspection include gutters and downspouts?
Per 18VAC15-40-130, the roof system item includes the roof drainage system, with gutters and downspouts.
What does a Chesterfield retaining wall permit application include?
The county’s residential project page lists a footing and foundation plan, a cross-section showing how the wall is built, and a plot plan, with the standard building permit application and fee payment.
Do retaining walls need approval in a Richmond historic district?
The City’s accessory structure guide says accessory buildings, fences and walls in City historic areas also need Commission of Architectural Review approval. Ask the City whether a specific wall is covered, and ask early, since approval can affect your timeline if the wall needs repair.
What should I do if I notice slope movement after buying?
USGS says to report warning signs to local authorities so the area can be evaluated, and that you may need a geologist or engineer with landslide experience. It also says landslides can come in pulses, so the first movement may not be the last.
What if the inspection report skips a wall?
The regulation requires the report to identify components not inspected and explain why. Ask the inspector in writing what was left out and why, then decide whether to hire a specialist before your deadline. Keep the answer with your inspection paperwork, because it also tells you what your own review still has to cover.